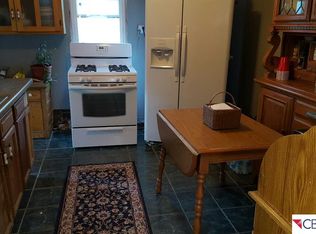
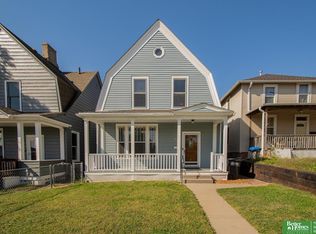
Home with character, hard wood and ceramic floors, new kitchen with appliances. Pocket door.
For sale
Price cut: $6K (8/18)
$229,000
844 S 22nd St, Omaha, NE 68108
4beds
1,620sqft
Single Family Residence
Built in 1890
2,613 Square Feet Lot
$226,000 Zestimate®
$141/sqft
$-- HOA
What's special
Ceramic floorsNew kitchen with appliancesPocket door
- 25 days |
- 817 |
- 75 |
Zillow last checked:
Listing updated:
Listed by:
Mike Ross 402-880-1969,
Nebraska Realty
Source: GPRMLS,MLS#: 22621913
Facts & features
Interior
Bedrooms & bathrooms
- Bedrooms: 4
- Bathrooms: 2
- Full bathrooms: 2
Primary bedroom
- Features: Wood Floor
- Level: Second
- Area: 165.56
- Dimensions: 13.33 x 12.42
Bedroom 2
- Features: Wood Floor
- Level: Second
- Area: 68.25
- Dimensions: 6.5 x 10.5
Bedroom 3
- Features: Wood Floor
- Level: Second
- Area: 129.34
- Dimensions: 12.42 x 10.42
Bedroom 4
- Features: Wood Floor, Ceiling Fan(s)
- Level: Main
- Area: 88
- Dimensions: 8.25 x 10.67
Dining room
- Features: Wood Floor, Bay/Bow Windows, 9'+ Ceiling
- Level: Main
- Length: 15
Kitchen
- Features: Ceramic Tile Floor, Dining Area, Pantry, Exterior Door
- Level: Main
- Area: 152.81
- Dimensions: 13.58 x 11.25
Living room
- Features: Wood Floor, Fireplace, 9'+ Ceiling
- Level: Main
- Area: 195
- Dimensions: 15 x 13
Basement
- Area: 870
Heating
- Natural Gas, Forced Air
Cooling
- Central Air
Appliances
- Included: Range, Refrigerator, Washer, Dishwasher, Dryer
Features
- High Ceilings
- Flooring: Ceramic Tile
- Basement: Daylight
- Number of fireplaces: 1
- Fireplace features: Living Room
Interior area
- Total structure area: 1,620
- Total interior livable area: 1,620 sqft
- Finished area above ground: 1,525
- Finished area below ground: 95
Property
Parking
- Total spaces: 1
- Parking features: Garage - Attached
- Attached garage spaces: 1
Features
- Levels: Two
- Patio & porch: Porch
- Fencing: Chain Link
Lot
- Size: 2,613 Square Feet
- Dimensions: W37 x D79
- Features: Up to 1/4 Acre., City Lot, Corner Lot, Public Sidewalk, Curb and Gutter, Level
Details
- Parcel number: 1725210000
Construction
Type & style
- Home type: SingleFamily
- Architectural style: Traditional
- Property subtype: Single Family Residence
Materials
- Aluminum Siding
- Foundation: Brick/Mortar
- Roof: Composition
Condition
- Not New and NOT a Model
- New construction: No
- Year built: 1890
Utilities & green energy
- Water: Public
- Utilities for property: Cable Available, Electricity Available, Natural Gas Available, Water Available, Sewer Available, Storm Sewer, Phone Available
Community & HOA
Community
- Subdivision: MC CANDLISH PLACE
HOA
- Has HOA: No
Location
- Region: Omaha
Financial & listing details
- Price per square foot: $141/sqft
- Tax assessed value: $159,300
- Annual tax amount: $2,663
- Date on market: 7/31/2026
- Listing terms: Conventional,Cash
- Ownership: Fee Simple
- Electric utility on property: Yes
Estimated market value
Zestimate®
$226,000
Estimated sales range
$215,000 - $237,000
Rent Zestimate®
$1,785/mo
Price history
| Date | Event | Price |
|---|---|---|
| 8/18/2026 | Price change | $229,000-2.6%$141/sqft |
Source: | ||
| 7/31/2026 | Listed for sale | $235,000+389.6%$145/sqft |
Source: | ||
| 10/12/2008 | Sold | $48,000+500%$30/sqft |
Source: | ||
| 3/20/2001 | Sold | $8,000$5/sqft |
Source: Public Record Report a problem | ||
Public tax history
| Year | Property taxes | Tax assessment |
|---|---|---|
| 2025 | $2,664 +30.9% | $159,300 +26.6% |
| 2024 | $2,034 -23.4% | $125,800 |
| 2023 | $2,654 +6.5% | $125,800 +7.8% |
| 2022 | $2,491 +37.8% | $116,700 +36.7% |
| 2021 | $1,808 -10.8% | $85,400 -9.7% |
| 2020 | $2,025 -0.3% | $94,600 |
| 2019 | $2,031 +17.2% | $94,600 +17.4% |
| 2018 | $1,733 +0.2% | $80,600 |
| 2017 | $1,730 | $80,600 |
| 2016 | $1,730 +1.4% | $80,600 |
| 2015 | $1,706 | $80,600 |
| 2014 | -- | $80,600 |
| 2013 | -- | $80,600 -3.2% |
| 2012 | -- | $83,300 |
| 2011 | -- | $83,300 |
| 2009 | $1,709 | $83,300 |
| 2008 | -- | $83,300 +54.3% |
| 2005 | -- | $54,000 +126.9% |
| 2004 | -- | $23,800 |
Find assessor info on the county website
Monthly payment
Est. payment
Payment breakdown
Explore the cost of this home by adjusting the details. Changes won't be saved.Climate risks
Neighborhood: Columbus Park
Nearby schools
GreatSchools rating
- 2/10Liberty Elementary SchoolGrades: PK-6Distance: 0.2 mi
- 3/10Norris Middle SchoolGrades: 6-8Distance: 2.1 mi
- 5/10Central High SchoolGrades: 9-12Distance: 0.7 mi
Schools provided by the listing agent
- Elementary: Liberty
- Middle: Norris
- High: Central
- District: Omaha
Source: GPRMLS. This data may not be complete. We recommend contacting the local school district to confirm school assignments for this home.
- $113,7003 bd1 ba1.4k sqft842 S 22nd St, Omaha, NE 68108Off Market
Save - $156,9004 bd2 ba1.2k sqft840 S 22nd St, Omaha, NE 68108Off Market
Save 
- $11,8003,551 sqft2212 Mason St, Omaha, NE 68108Off Market
Save - $127,8002 bd1 ba1.1k sqft1002 S 22nd St, Omaha, NE 68108Off Market
Save - $136,7005 bd1 ba1.4k sqft838 S 22nd St, Omaha, NE 68108Off Market
Save - $108,4002 bd1 ba1.3k sqft2214 Mason St, Omaha, NE 68108Off Market
Save - $135,3003 bd1 ba1.2k sqft1004 S 22nd St, Omaha, NE 68108Off Market
Save - $97,9002 bd1 ba997 sqft2207 Mason St, Omaha, NE 68108Off Market
Save
A local agent can set up tours, give advice and negotiate with sellers.
A local lender can help you make sure your offer is ready when you are.