Skip main navigation
Closed
  • Price Unknown

    844 S Parkside Circle, Nixa, MO 65714

    3beds
    1,490sqft
    Single Family Residence
    Built in 2024
    7,405.2 Square Feet Lot
    $290,200 Zestimate®
    $--/sqft
    $1,899 Estimated rent

    Home value

    $290,200

    $264,000 - $319,000

    $1,899/mo

    Zestimate® history
    Loading
    Loading...

    Owner options

    List your home for rent

    $1,899/mo

    Rent Zestimate®

    Find your next renter with Zillow Rental Manager. Plus, with online applications, you can quickly screen prospective tenants – for free.

    Learn more

    $1,899/mo

    Rent Zestimate®

    Refinance and save

    $300/mo

    Est. payment

    Refinancing to a lower rate could help reduce your monthly payments and save thousands over the life of the loan.

    See today's rates

    $300/mo

    Est. payment

    Explore your selling options

    Work with a Zillow partner agent

    Leverage their expertise and Zillow's premium Showcase listings to get your home seen by more buyers.

    Get started

    List with your own agent

    Get your home in front of millions of buyers by listing it on Zillow.

    Learn how to do it

    Sell it yourself

    Take full control of how buyers see your home on Zillow by listing For Sale by Owner (FSBO).

    List your home

    What's special

    Epoxy-coated garage floorPrivacy-fenced backyardBricked front porchGranite countertopsOversized back patioUpgraded composite kitchen sink
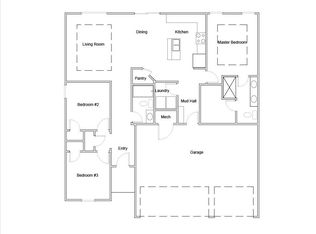
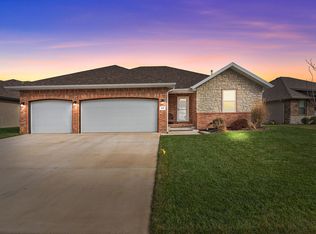
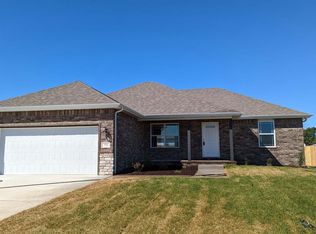
    Welcome to this better-than-new construction in the heart of Nixa. Built in 2024, this immaculately maintained 3-bedroom, 2-bathroom, 2-car garage home is loaded with thoughtful upgrades. Enjoy a bricked front porch, ring doorbell, epoxy-coated garage floor, and an oversized back patio perfect for entertaining. Inside, you'll find granite countertops throughout, luxury vinyl plank flooring in the main living areas, and an upgraded composite kitchen sink. A gas line is conveniently plumbed to the patio for grilling, and the privacy-fenced backyard is fully landscaped for low-maintenance living. The garage is also wired for a generator! Move-in ready and pristine, this home combines comfort, style, and functionality seamlessly. Welcome home!

    Zillow last checked:

    Listing updated:

    Listed by:

    Tanner Robertson 417-986-8224,

    Murney Associates - Primrose

    Bought with:

    Scott Rose, 1999096921

    Murney Associates - Primrose

    Source: SOMOMLS as distributed by MLS GRID,MLS#: 60309327MLS Logo

    Facts & features

    Interior

    Bedrooms & bathrooms
    • Bedrooms: 3
    • Bathrooms: 2
    • Full bathrooms: 2
    Heating
    • Forced Air, Natural Gas
    Cooling
    • Central Air, Ceiling Fan(s)
    Appliances
    • Included: Dishwasher, Gas Water Heater, Free-Standing Electric Oven, Microwave, Disposal
    • Laundry: In Garage, W/D Hookup
    Features
    • High Speed Internet, Granite Counters, Walk-In Closet(s), Walk-in Shower
    • Flooring: Carpet, Luxury Vinyl, Tile
    • Windows: Blinds, Double Pane Windows
    • Has basement: No
    • Attic: Pull Down Stairs
    • Has fireplace: No
    Interior area
    • Total structure area: 1,490
    • Total interior livable area: 1,490 sqft
    • Finished area above ground: 1,490
    • Finished area below ground: 0

    Property

    Parking
    • Total spaces: 2
    • Parking features: Garage Door Opener, Garage Faces Front
    • Attached garage spaces: 2
    Features
    • Levels: One
    • Stories: 1
    • Patio & porch: Patio, Front Porch
    • Exterior features: Rain Gutters
    • Fencing: Privacy
    Lot
    • Size: 7,405 sqft
    • Features: Landscaped
    Details
    • Parcel number: 110419002007020000

    Construction

    Type & style
    • Home type: SingleFamily
    • Property subtype: Single Family Residence
    Materials
    • Brick, Vinyl Siding
    • Foundation: Crawl Space
    • Roof: Composition
    Condition
    • Year built: 2024

    Utilities & green energy

    • Sewer: Public Sewer
    • Water: Public

    Community & neighborhood

    Security
    • Security features: Smoke Detector(s)
    Location
    • Region: Nixa
    • Subdivision: Forest Heights

    HOA & financial

    HOA
    • HOA fee: $300 annually

    Other

    Other facts
    • Listing terms: Cash,VA Loan,FHA,Conventional
    • Road surface type: Asphalt

    Price history

    DateEventPrice
    1/7/2026Sold--
    Source: SOMOMLS as distributed by MLS GRID #60309327 Report a problem
    12/9/2025Pending sale$299,900$201/sqft
    Source: SOMOMLS as distributed by MLS GRID #60309327 Report a problem
    12/6/2025Price change$299,900-3.3%$201/sqft
    Source: SOMOMLS as distributed by MLS GRID #60309327 Report a problem
    11/7/2025Listed for sale$310,000$208/sqft
    Source: SOMOMLS as distributed by MLS GRID #60309327 Report a problem

    Public tax history

    YearProperty taxesTax assessment
    2025$3,037 +470.1%$49,040 +473.6%
    2024$533 $8,550
    2023$533 $8,550

    Find assessor info on the county website

    Neighborhood: 65714

    Nearby schools

    GreatSchools rating
    Schools provided by the listing agent
    • Elementary: NX Century/Summit
    • Middle: Nixa
    • High: Nixa

    Source: SOMOMLS as distributed by MLS GRID. This data may not be complete. We recommend contacting the local school district to confirm school assignments for this home.

    Sell for more on Zillow
    Get a Zillow Showcase℠ listing at no additional cost and you could sell for .
    $290,200
    2% more
    +$5,804
    With Zillow Showcase(estimated)
    $296,004