Charming move-in ready ranch with a split bedroom floor plan, vaulted great room & fenced back yard only 5 minutes from downtown Columbia City! Located in the Ravenwood neighborhood just north of E 100 S, this 3 bedroom, 2 full bath home has been well cared for with recent updates including a new furnace & AC in Feb 2021, new natural gas water heater in July 2023 & new owned water softener also July 2023. Classic exterior displays curb appeal from the moment you arrive with tidy landscaping, vinyl & brick facade, attached 2 car garage & an inviting covered front porch with room for sitting & chatting with friends. Inside you’ll find a bright & welcoming atmosphere complemented by wood vinyl flooring, neutral walls & lots of natural light from big picture windows. Generous main living room has a chamfered ceiling with fan & small pass through window to the adjacent kitchen so you can easily talk to people in both rooms. Living flows into eat-in kitchen with colorful walls & a cheerful vibe; enjoy meals with a view from sliding glass doors to walk-out back patio. Wrap around breakfast bar great for quick bites separates dining from kitchen with everything you need alongside abundant cabinetry. Spacious primary bedroom has 2 closets & en suite bath with walk-in shower. There are 2 more comfortably sized bedrooms with ample storage throughout; all bedrooms are carpeted for extra coziness. Main shared bath has a tub/shower combo; hidden laundry in hallway behind folding doors. Back yard is your own private oasis as it is completely enclosed by a 6’ wood fence so you can kick back & relax on the patio, dine al fresco, grill out or simply enjoy the fresh air when the weather is warm enough. Plenty of room for all kinds of outdoor fun & activities or back yard BBQs. The Blue River Trail is also not far away so you can stroll or bike or walk or run along the paved pathway that leads to Morsches Park. Conveniently close to the quaint downtown with many local favorites (Pickles Cafe, The NOOK, Moo-Over Ice Cream & Brew’ha to name just a few) & the popular farmer’s markets every Saturday in the summer. Mere minutes from US-30 with easy access to to shopping, dining & groceries with Fort Wayne & Warsaw only half an hour away for additional options. The holidays are fast approaching, wouldn't it be nice to celebrate from your new home? Don't let this one slip away—reach out today!
Closed
$216,500
844 S Sommerset Trl, Columbia City, IN 46725
3beds
1,326sqft
Single Family Residence
Built in 2007
8,712 Square Feet Lot
$247,700 Zestimate®
$--/sqft
$1,566 Estimated rent
Home value
$247,700
$235,000 - $260,000
$1,566/mo
Zestimate® history
Owner options
List your home for rent
$1,566/mo
Rent Zestimate®
Find your next renter with Zillow Rental Manager. Plus, with online applications, you can quickly screen prospective tenants – for free.
$1,566/mo
Rent Zestimate®
Refinance and save
$1,359/mo
Est. payment
Refinancing to a lower rate could help reduce your monthly payments and save thousands over the life of the loan.
$1,359/mo
Est. payment
Explore your selling options
Work with a Zillow partner agent
Leverage their expertise and Zillow's premium Showcase listings to get your home seen by more buyers.
Get startedList with your own agent
Get your home in front of millions of buyers by listing it on Zillow.
Learn how to do itSell it yourself
Take full control of how buyers see your home on Zillow by listing For Sale by Owner (FSBO).
List your homeWhat's special
Brick facadeVaulted great roomEn suite bathTidy landscapingAbundant cabinetryEat-in kitchenColorful walls
Zillow last checked:
Listing updated:
Listed by:
Brandon R Ferrell bferrell@kw.com,
Keller Williams Realty Group
Bought with:
Jennifer Duff, RB14044077
Keller Williams Realty Group
Source: IRMLS,MLS#: 202340393
Facts & features
Interior
Bedrooms & bathrooms
- Bedrooms: 3
- Bathrooms: 2
- Full bathrooms: 2
- Main level bedrooms: 3
Bedroom 1
- Level: Main
Bedroom 2
- Level: Main
Dining room
- Level: Main
- Area: 77
- Dimensions: 7 x 11
Kitchen
- Level: Main
- Area: 110
- Dimensions: 10 x 11
Living room
- Level: Main
- Area: 255
- Dimensions: 17 x 15
Heating
- Natural Gas, Forced Air
Cooling
- Central Air
Appliances
- Included: Range/Oven Hook Up Elec, Dishwasher, Refrigerator, Exhaust Fan, Electric Range, Water Softener Owned
- Laundry: Electric Dryer Hookup, Main Level
Features
- 1st Bdrm En Suite, Breakfast Bar, Ceiling-9+, Cathedral Ceiling(s), Ceiling Fan(s), Laminate Counters, Entrance Foyer, Split Br Floor Plan, Stand Up Shower, Tub/Shower Combination, Main Level Bedroom Suite
- Flooring: Carpet, Vinyl
- Windows: Window Treatments
- Has basement: No
- Has fireplace: No
- Fireplace features: None
Interior area
- Total structure area: 1,326
- Total interior livable area: 1,326 sqft
- Finished area above ground: 1,326
- Finished area below ground: 0
Property
Parking
- Total spaces: 2
- Parking features: Attached, Garage Door Opener, Concrete
- Attached garage spaces: 2
- Has uncovered spaces: Yes
Features
- Levels: One
- Stories: 1
- Patio & porch: Patio, Porch Covered
- Fencing: None
- Waterfront features: None
Lot
- Size: 8,712 Square Feet
- Dimensions: 72x120
- Features: Level, 0-2.9999, City/Town/Suburb, Landscaped
Details
- Additional structures: None
- Parcel number: 920612309043.000004
- Zoning: R2
Construction
Type & style
- Home type: SingleFamily
- Architectural style: Ranch
- Property subtype: Single Family Residence
Materials
- Brick, Vinyl Siding
- Foundation: Slab
- Roof: Shingle
Condition
- New construction: No
- Year built: 2007
Utilities & green energy
- Gas: NIPSCO
- Sewer: City
- Water: City
Community & HOA
Community
- Features: None
- Subdivision: Ravenswood
Location
- Region: Columbia City
Financial & listing details
- Tax assessed value: $210,400
- Annual tax amount: $1,808
- Date on market: 12/8/2023
- Listing terms: Cash,Conventional,FHA,USDA Loan,VA Loan
- Road surface type: Asphalt
Price history
| Date | Event | Price |
|---|---|---|
| 12/6/2023 | Sold | $216,500-1.5% |
Source:  IRMLS #202340393 Report a problem IRMLS #202340393 Report a problem | ||
| 11/5/2023 | Pending sale | $219,900 |
Source: IRMLS #202340393 Report a problem | ||
| 11/3/2023 | Listed for sale | $219,900 |
Source: IRMLS #202340393 Report a problem | ||
Public tax history
| Year | Property taxes | Tax assessment |
|---|---|---|
| 2025 | $1,995 +14.3% | $210,400 +4.4% |
| 2024 | $1,746 -0.6% | $201,500 +11.8% |
| 2023 | $1,756 +14% | $180,200 +3.9% |
| 2022 | $1,540 +8.2% | $173,500 +16.6% |
| 2021 | $1,423 +20% | $148,800 +6.9% |
| 2020 | $1,186 -2% | $139,200 +10.9% |
| 2019 | $1,210 +5.8% | $125,500 +4.1% |
| 2018 | $1,144 +1.6% | $120,500 +4.1% |
| 2017 | $1,126 +9% | $115,700 +2.5% |
| 2016 | $1,033 +3.5% | $112,900 -0.6% |
| 2014 | $998 -55.1% | $113,600 +2.3% |
| 2013 | $2,220 +138.5% | $111,000 +0.2% |
| 2012 | $931 | $110,800 +1.2% |
| 2011 | -- | $109,500 +3.3% |
| 2010 | $817 -0.9% | $106,000 -5.4% |
| 2009 | $824 +9978.7% | $112,100 +27925% |
| 2006 | $8 | $400 |
| 2005 | -- | $400 |
Find assessor info on the county website
Neighborhood: 46725
Nearby homes
- $219,9003 bd2 ba1k sqft830 S Sommerset Trl, Columbia City, IN 46725Sold
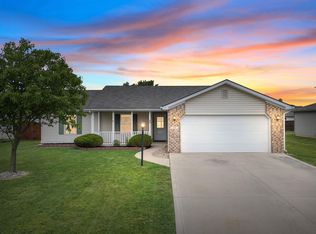
- $233,9003 bd2 ba1.2k sqft858 S Sommerset Trl, Columbia City, IN 46725Off Market
- $239,1003 bd1 ba1.2k sqft847 S Archer Ct, Columbia City, IN 46725Off Market
- $228,8003 bd2 ba1.2k sqft861 S Archer Ct, Columbia City, IN 46725Off Market
- $230,0003 bd2 ba1.1k sqft833 S Archer Ct, Columbia City, IN 46725Sold
- $223,9003 bd2 ba1.2k sqft872 S Sommerset Trl, Columbia City, IN 46725Off Market
- $248,0003 bd2 ba1.2k sqft816 S Sommerset Trl, Columbia City, IN 46725Off Market
- $239,9003 bd2 ba1.2k sqft845 S Sommerset Trl, Columbia City, IN 46725Off Market
Nearby schools
GreatSchools rating
- 6/10Little Turtle Elementary SchoolGrades: K-5Distance: 1.5 mi
- 6/10Indian Springs Middle SchoolGrades: 6-8Distance: 1.6 mi
- 7/10Columbia City High SchoolGrades: 9-12Distance: 1.3 mi
Schools provided by the listing agent
- Elementary: Little Turtle
- Middle: Indian Springs
- High: Columbia City
- District: Whitley CO Cons Schools
Source: IRMLS. This data may not be complete. We recommend contacting the local school district to confirm school assignments for this home.


Get pre-qualified for a loan
At Zillow Home Loans, we can pre-qualify you in as little as 5 minutes with no impact to your credit score.An equal housing lender. NMLS #10287.
Sell for more on Zillow
Get a Zillow Showcase℠ listing at no additional cost and you could sell for .
$247,700
2% more
+$4,954
With Zillow Showcase(estimated)
$252,654
- Indiana
- Whitley County
- Columbia City
- 46725
- 844 S Sommerset Trl
Nearby cities
Nearby neighborhoods
Nearby zip codes
Other Columbia City Topics
