This beautifully updated 4-bedroom, 3-bath, 2-car garage home sits on an expansive double lot just off Floresta and Thornhill - a prime location close to everything PSL has to offer. Step inside to find a bright, modern interior featuring an updated kitchen, fresh paint, and new flooring throughout. Major upgrades give you peace of mind, including a new roof, newer AC, new water heater, new gutters, and an extended driveway for added convenience. Also included is a paid-off 125-gallon propane tank, offering added convenience and efficiency. Out back, enjoy true Florida living with a sparkling pool, an oversized screened lanai, and a partially fenced yard perfect for your pups to play. It's the ideal space for relaxing, entertaining, and soaking up the sunshine.
Sold for $492,500
$492,500
844 SE Kendall Avenue, Port St Lucie, FL 34983
4beds
2,200sqft
Single Family Residence
Built in 1989
0.48 Acres Lot
$486,100 Zestimate®
$224/sqft
$3,762 Estimated rent
Home value
$486,100
$437,000 - $540,000
$3,762/mo
Zestimate® history
Owner options
List your home for rent
$3,762/mo
Rent Zestimate®
Find your next renter with Zillow Rental Manager. Plus, with online applications, you can quickly screen prospective tenants – for free.
$3,762/mo
Rent Zestimate®
Refinance and save
$3,565/mo
Est. payment
Refinancing to a lower rate could help reduce your monthly payments and save thousands over the life of the loan.
$3,565/mo
Est. payment
Explore your selling options
Work with a Zillow partner agent
Leverage their expertise and Zillow's premium Showcase listings to get your home seen by more buyers.
Get startedList with your own agent
Get your home in front of millions of buyers by listing it on Zillow.
Learn how to do itSell it yourself
Take full control of how buyers see your home on Zillow by listing For Sale by Owner (FSBO).
List your homeWhat's special
Zillow last checked:
Listing updated:
Listed by:
Jennifer A Palmatier 772-812-3351,
Southern Blue Realty, LLC
Bought with:
Ashleigh Sasser, 3569578
Blue View Real Estate
Ashleigh Sasser, 3569578
Blue View Real Estate
Source: BeachesMLS,MLS#: R11145340 Originating MLS: BeachesMLS
Originating MLS: BeachesMLSFacts & features
Interior
Bedrooms & bathrooms
- Bedrooms: 4
- Bathrooms: 3
- Full bathrooms: 3
- Main level bathrooms: 4
- Main level bedrooms: 1
Primary bedroom
- Level: Main
- Area: 294
- Dimensions: 21 X 14
Bedroom 2
- Level: Main
- Area: 168
- Dimensions: 14 X 12
Bedroom 3
- Level: Main
- Area: 144
- Dimensions: 12 X 12
Bedroom 4
- Level: Main
- Area: 176
- Dimensions: 11 X 16
Kitchen
- Level: Main
- Area: 406
- Dimensions: 29 X 14
Living room
- Level: Main
- Area: 480
- Dimensions: 24 X 20
Other
- Description: Foyer
- Level: Main
- Area: 42
- Dimensions: 6 X 7
Utility room
- Level: Main
- Area: 36
- Dimensions: 6 X 6
Heating
- Central, Electric
Cooling
- Central Air, Ceiling Fan(s), Electric
Appliances
- Included: Dryer, Dishwasher, Gas Range, Gas Water Heater, Ice Maker, Microwave, Refrigerator, Water Heater, Washer
- Laundry: Washer Hookup, Inside
Features
- Wet Bar, Bathtub, Dining Area, Separate/Formal Dining Room, Dual Sinks, Entrance Foyer, Garden Tub/Roman Tub, Kitchen/Dining Combo, Pantry, Split Bedrooms, Storage, Soaking Tub, Separate Shower, Bar, Walk-In Closet(s)
- Flooring: Laminate
- Doors: French Doors
- Windows: Drapes
- Has fireplace: Yes
Interior area
- Total structure area: 4,511
- Total interior livable area: 2,200 sqft
Property
Parking
- Total spaces: 2
- Parking features: Attached, Garage
- Attached garage spaces: 2
Features
- Levels: One
- Stories: 1
- Entry location: Entry Level Living Area Y
- Patio & porch: Covered, Patio, Porch, Screened
- Exterior features: Outdoor Living Area, Porch
- Has private pool: Yes
- Pool features: Concrete, In Ground, Screen Enclosure
- Fencing: Fenced
- Has view: Yes
- View description: Pool
- Waterfront features: None
Lot
- Size: 0.48 Acres
- Features: 1/4 to 1/2 Acre Lot, Sprinkler System
Details
- Parcel number: 342054506840001
- Zoning: RS-2PS
- Other equipment: Fuel Tank(s)
Construction
Type & style
- Home type: SingleFamily
- Architectural style: Ranch
- Property subtype: Single Family Residence
Materials
- Brick, Frame
- Roof: Composition,Shingle
Condition
- Resale
- New construction: No
- Year built: 1989
Utilities & green energy
- Electric: 3 Phase
- Sewer: Septic Tank
- Water: Public
- Utilities for property: Cable Available, Water Available
Community & HOA
Community
- Security: Smoke Detector(s)
- Subdivision: PORT ST LUCIE SECTION 10
HOA
- Has HOA: No
- Amenities included: None
Location
- Region: Port Saint Lucie
Financial & listing details
- Price per square foot: $224/sqft
- Tax assessed value: $381,400
- Annual tax amount: $5,681
- Date on market: 12/4/2025
- Cumulative days on market: 36 days
- Listing terms: Cash,Conventional,FHA,VA Loan
Price history
| Date | Event | Price |
|---|---|---|
| 2/9/2026 | Sold | $492,500-5.3%$224/sqft |
Source:  BeachesMLS #R11145340 Report a problem BeachesMLS #R11145340 Report a problem | ||
| 2/5/2026 | Pending sale | $519,900$236/sqft |
Source: BeachesMLS #RX-11145340 Report a problem | ||
| 12/4/2025 | Listed for sale | $519,900+306.2%$236/sqft |
Source: BeachesMLS #RX-11145340 Report a problem | ||
| 1/27/2017 | Sold | $128,000-1.5%$58/sqft |
Source: Public Record Report a problem | ||
| 11/2/2012 | Sold | $130,000$59/sqft |
Source: BeachesMLS #R3259218 Report a problem | ||
| 7/13/2012 | Price change | $130,000+0.1%$59/sqft |
Source: Real Estate of Florida #R3259218 Report a problem | ||
| 2/14/2012 | Listed for sale | $129,900-45.9%$59/sqft |
Source: Real Estate of Florida of Jensen Beach Inc. #R3259218 Report a problem | ||
| 3/6/2011 | Listing removed | $1,400$1/sqft |
Source: Safe Harbor Realty of Martin County #R3174194 Report a problem | ||
| 2/11/2011 | Listed for rent | $1,400$1/sqft |
Source: Safe Harbor Realty of Martin County #R3174194 Report a problem | ||
| 11/26/2003 | Sold | $240,000$109/sqft |
Source: Public Record Report a problem | ||
Public tax history
| Year | Property taxes | Tax assessment |
|---|---|---|
| 2025 | $5,682 +3.2% | $268,725 +2.9% |
| 2024 | $5,508 +2% | $261,152 +3% |
| 2023 | $5,399 +3.4% | $253,546 +3% |
| 2022 | $5,221 +1% | $246,162 +3% |
| 2021 | $5,168 -0.8% | $238,993 +1.4% |
| 2020 | $5,212 | $235,694 +2.3% |
| 2019 | $5,212 +0.8% | $230,395 +1.9% |
| 2018 | $5,171 +4.8% | $226,100 +21.3% |
| 2017 | $4,933 -2.5% | $186,400 +4.7% |
| 2016 | $5,060 +9.1% | $178,000 +25.1% |
| 2015 | $4,638 +10.1% | $142,300 +15% |
| 2014 | $4,213 | $123,750 +10% |
| 2013 | -- | $112,500 +1.4% |
| 2012 | -- | $110,900 -1% |
| 2011 | -- | $112,000 -6.4% |
| 2010 | -- | $119,700 -21.7% |
| 2009 | -- | $152,800 -27.5% |
| 2008 | -- | $210,900 -1.1% |
| 2007 | -- | $213,353 +2.5% |
| 2006 | -- | $208,149 +35.8% |
| 2005 | -- | $153,286 -21.9% |
| 2004 | -- | $196,200 |
| 2003 | -- | -- |
| 2002 | -- | -- |
| 2001 | -- | -- |
| 2000 | -- | -- |
Find assessor info on the county website
Neighborhood: Riverview
Nearby homes
- $432,7003 bd2 ba1.5k sqft858 SE Kendall Ave, Port Saint Lucie, FL 34983Off Market
- $398,5003 bd2 ba1.6k sqft816 SE Kendall Ave, Port Saint Lucie, FL 34983Off Market
- $386,8004 bd2 ba1.7k sqft901 SE Streamlet Ave, Port Saint Lucie, FL 34983Off Market
- $397,5003 bd2 ba1.7k sqft909 SE Streamlet Ave, Port Saint Lucie, FL 34983Off Market
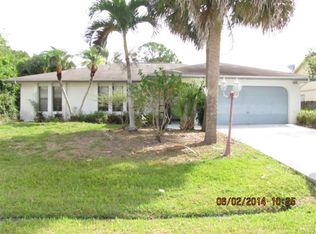
- $604,4003 bd2 ba2.3k sqft897 SE Streamlet Ave, Port Saint Lucie, FL 34983Off Market
- $404,6003 bd2 ba1.7k sqft917 SE Streamlet Ave, Port Saint Lucie, FL 34983Off Market
- $486,5003 bd2 ba2.2k sqft1776 SE Haverford St, Port Saint Lucie, FL 34983Off Market
- $387,6004 bd2 ba2.1k sqft872 SE Kendall Ave, Port Saint Lucie, FL 34983Off Market
Nearby schools
GreatSchools rating
- 4/10Floresta Elementary SchoolGrades: PK-5Distance: 0.6 mi
- 7/10Southport Middle SchoolGrades: 6-8Distance: 1.9 mi
- 3/10St. Lucie West Centennial High SchoolGrades: PK,9-12Distance: 3.5 mi
Get a cash offer in 3 minutes
Find out how much your home could sell for in as little as 3 minutes with a no-obligation cash offer.
Estimated market value
$486,100
Get a cash offer in 3 minutes
Find out how much your home could sell for in as little as 3 minutes with a no-obligation cash offer.
Estimated market value
$486,100
- Florida
- Saint Lucie County
- Port Saint Lucie
- 34983
- Riverview
- 844 SE Kendall Avenue
Nearby cities
Nearby neighborhoods
Nearby zip codes
Other Port Saint Lucie Topics
- Apartments for Rent in 34983
- Houses for Sale in 34983
- Houses for Rent in 34983
- 34983 Real Estate
- Port Saint Lucie Condos
- Houses for Sale in Port Saint Lucie
- Newest Listings in Port Saint Lucie
- Port Saint Lucie Home Values
- Port Saint Lucie Real Estate Agents
- Port Saint Lucie Refinance
- Port Saint Lucie Mortgage Rates
