Skip main navigation
Sold for $340,327
  • $340,327

    844 Saddlebrook Dr, Linden, MI 48451

    3beds
    2,232sqft
    Single Family Residence
    Built in 2017
    0.28 Acres Lot
    $361,900 Zestimate®
    $152/sqft
    $3,319 Estimated rent

    Home value

    $361,900

    $322,000 - $405,000

    $3,319/mo

    Zestimate® history
    Loading
    Loading...

    Owner options

    List your home for rent

    $3,319/mo

    Rent Zestimate®

    Find your next renter with Zillow Rental Manager. Plus, with online applications, you can quickly screen prospective tenants – for free.

    Learn more

    $3,319/mo

    Rent Zestimate®

    Refinance and save

    $2,326/mo

    Est. payment

    Refinancing to a lower rate could help reduce your monthly payments and save thousands over the life of the loan.

    See today's rates

    $2,326/mo

    Est. payment

    Explore your selling options

    Work with a Zillow partner agent

    Leverage their expertise and Zillow's premium Showcase listings to get your home seen by more buyers.

    Get started

    List with your own agent

    Get your home in front of millions of buyers by listing it on Zillow.

    Learn how to do it

    Sell it yourself

    Take full control of how buyers see your home on Zillow by listing For Sale by Owner (FSBO).

    List your home

    What's special

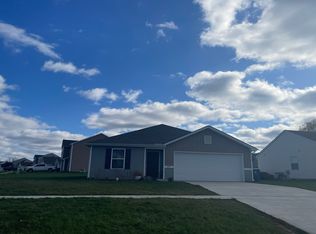
    **OFFER DEADLINE OF SATURDAY, APRIL 5TH BY 7:00 PM** You’ve found it! This colonial style home in Saddlebrook Farms blends modern conveniences and the charm of small-town life. The open floor plan makes entertaining easy as the living room flows into the spacious kitchen with granite countertops, stainless appliances, and a large island with storage on both sides. Pull up a seat at the breakfast bar, kitchen island, or dining room filled with natural light from the three walls of window. The home’s thoughtful design details include the dining room’s stunning accent wall with trim, shiplap in the powder room, and gorgeous window casings! Upstairs, a large loft offers flexible living space for a home office or cozy retreat. The primary bedroom has a walk-in closet and ensuite bathroom with dual sinks. A huge laundry room is central to all bedrooms – meaning you’ll never carry laundry up & down stairs again! The basement, with egress window, is a fantastic spot for a home gym, extra storage, or ready to be finished for additional living space. This home also has smart features such as an Arlo video doorbell and Nest programmable thermostat. This Energy Star Certified home with structural warranty bring peace of mind for this Allen Edwin Element floor plan. Outside, the corner back yard is not only large, but surrounded with a white picket fence! With access from the kitchen or the two gates leading to the front yard, you’ll enjoy the ample space to call your own. Minutes from the historic downtowns of Linden & Fenton, Byram Lake & Clover Beach, the Shiawassee Heritage River Trail and more. Enjoy charming local events and access to nature while being close to US-23 for a convenient commute. Welcome home!

    Zillow last checked:

    Listing updated:

    Listed by:

    Lisa Sygit 734-634-5099,

    @properties Christie's Int'l RE Northville

    Bought with:

    Theresa Johnson, 6501382254

    Remerica Hometown One

    Source: Realcomp II,MLS#: 20250021274MLS Logo

    Facts & features

    Interior

    Bedrooms & bathrooms
    • Bedrooms: 3
    • Bathrooms: 3
    • Full bathrooms: 2
    • 1/2 bathrooms: 1
    Primary bedroom
    • Level: Second
    • Area: 187
    • Dimensions: 17 x 11
    Bedroom
    • Level: Second
    • Area: 110
    • Dimensions: 11 x 10
    Bedroom
    • Level: Second
    • Area: 144
    • Dimensions: 12 x 12
    Primary bathroom
    • Level: Second
    • Area: 72
    • Dimensions: 12 x 6
    Other
    • Level: Second
    • Area: 60
    • Dimensions: 12 x 5
    Other
    • Level: Entry
    • Area: 30
    • Dimensions: 6 x 5
    Dining room
    • Level: Entry
    • Area: 121
    • Dimensions: 11 x 11
    Kitchen
    • Level: Entry
    • Area: 238
    • Dimensions: 14 x 17
    Laundry
    • Level: Second
    • Area: 60
    • Dimensions: 12 x 5
    Living room
    • Level: Entry
    • Area: 357
    • Dimensions: 21 x 17
    Loft
    • Level: Second
    • Area: 306
    • Dimensions: 18 x 17
    Other
    • Level: Basement
    • Area: 952
    • Dimensions: 34 x 28
    Heating
    • Forced Air, Natural Gas
    Appliances
    • Included: Dishwasher, Disposal, Dryer, Free Standing Electric Range, Free Standing Refrigerator, Microwave, Stainless Steel Appliances, Washer, Water Softener Rented
    • Laundry: Electric Dryer Hookup, Laundry Room
    Features
    • Programmable Thermostat
    • Windows: Egress Windows
    • Basement: Unfinished
    • Has fireplace: No
    Interior area
    • Total interior livable area: 2,232 sqft
    • Finished area above ground: 2,232

    Property

    Parking
    • Total spaces: 2
    • Parking features: Two Car Garage, Attached, Direct Access, Electricityin Garage, Garage Faces Front, Garage Door Opener
    • Attached garage spaces: 2
    Features
    • Levels: Two
    • Stories: 2
    • Entry location: GroundLevelwSteps
    • Patio & porch: Patio, Porch
    • Pool features: None
    • Fencing: Back Yard
    Lot
    • Size: 0.28 Acres
    • Dimensions: 100.00 x 120.00
    • Features: Corner Lot
    Details
    • Parcel number: 6121651109
    • Special conditions: Short Sale No,Standard

    Construction

    Type & style
    • Home type: SingleFamily
    • Architectural style: Colonial
    • Property subtype: Single Family Residence
    Materials
    • Vinyl Siding
    • Foundation: Basement, Poured, Sump Pump
    • Roof: Asphalt
    Condition
    • New construction: No
    • Year built: 2017

    Utilities & green energy

    • Electric: Circuit Breakers
    • Sewer: Public Sewer
    • Water: Public

    Community & neighborhood

    Community
    • Community features: Sidewalks
    Location
    • Region: Linden
    • Subdivision: SADDLEBROOK FARMS

    HOA & financial

    HOA
    • Has HOA: Yes
    • HOA fee: $100 annually
    • Association phone: 810-715-5310

    Other

    Other facts
    • Listing agreement: Exclusive Right To Sell
    • Listing terms: Cash,Conventional,FHA,Va Loan

    Price history

    DateEventPrice
    5/2/2025Sold$340,327+4.7%$152/sqft
    Source: Realcomp II #20250021274 Report a problem
    4/8/2025Pending sale$325,000$146/sqft
    Source: Realcomp II #20250021274 Report a problem
    4/3/2025Listed for sale$325,000+20.2%$146/sqft
    Source: Realcomp II #20250021274 Report a problem
    6/30/2020Sold$270,375+2.1%$121/sqft
    Source: Public Record Report a problem
    5/4/2020Pending sale$264,900$119/sqft
    Source: Keller Williams First Grand Blanc #2200012942 Report a problem
    4/18/2020Price change$264,9000%$119/sqft
    Source: Keller Williams First Grand Blanc #2200012942 Report a problem
    2/18/2020Listed for sale$265,000+6%$119/sqft
    Source: Keller Williams First Grand Blanc #2200012942 Report a problem
    9/3/2019Listing removed$250,000$112/sqft
    Source: 3DX Real Estate-Brighton #219071455 Report a problem
    8/1/2019Price change$250,000-3.8%$112/sqft
    Source: 3DX Real Estate-Brighton #219071455 Report a problem
    7/18/2019Listed for sale$259,900+845.1%$116/sqft
    Source: 3DX Real Estate-Brighton #219071455 Report a problem
    7/5/2017Sold$27,500$12/sqft
    Source: Public Record Report a problem

    Public tax history

    YearProperty taxesTax assessment
    2025$8,015 +4.1%$171,100 +3.3%
    2024$7,703 $165,700 +7.7%
    2023-- $153,800 +1.9%
    2022-- $151,000 +4.9%
    2021-- $143,900 +7.7%
    2020-- $133,600 +8.1%
    2019-- $123,600 +10.1%
    2018$5,225 +321.7%$112,300 +798.4%
    2017$1,239 +0.8%$12,500 +25%
    2016$1,230 $10,000
    2015$1,230 $10,000 -35.1%
    2012-- $15,400 -3.8%
    2011-- $16,000 -15.8%
    2010-- $19,000
    2008$202 $19,000
    2006-- $19,000
    2005-- $19,000
    2004-- $19,000 +8.6%
    2003-- $17,500

    Find assessor info on the county website

    Neighborhood: 48451

    Nearby schools

    GreatSchools rating
    Get a cash offer in 3 minutes
    Find out how much your home could sell for in as little as 3 minutes with a no-obligation cash offer.
    Estimated market value
    $361,900
    Get a cash offer in 3 minutes
    Find out how much your home could sell for in as little as 3 minutes with a no-obligation cash offer.
    Estimated market value
    $361,900