Skip main navigation
Sold for $625,000
  • $625,000

    844 Saddlebrook Ln, Fort Collins, CO 80525

    3beds
    3,469sqft
    Single Family Residence
    Built in 2004
    6,949 Square Feet Lot
    $626,000 Zestimate®
    $180/sqft
    $3,154 Estimated rent

    Home value

    $626,000

    $595,000 - $657,000

    $3,154/mo

    Zestimate® history
    Loading
    Loading...

    Owner options

    List your home for rent

    $3,154/mo

    Rent Zestimate®

    Find your next renter with Zillow Rental Manager. Plus, with online applications, you can quickly screen prospective tenants – for free.

    Learn more

    $3,154/mo

    Rent Zestimate®

    Refinance and save

    $2,983/mo

    Est. payment

    Refinancing to a lower rate could help reduce your monthly payments and save thousands over the life of the loan.

    See today's rates

    $2,983/mo

    Est. payment

    Explore your selling options

    Work with a Zillow partner agent

    Leverage their expertise and Zillow's premium Showcase listings to get your home seen by more buyers.

    Get started

    List with your own agent

    Get your home in front of millions of buyers by listing it on Zillow.

    Learn how to do it

    Sell it yourself

    Take full control of how buyers see your home on Zillow by listing For Sale by Owner (FSBO).

    List your home

    What's special

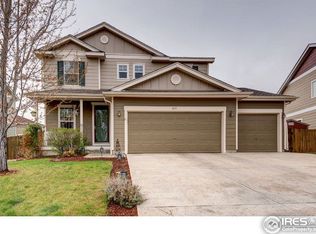
    Freshly renovated and perfectly located in Southeast Fort Collins! This beautifully updated home sits on a quiet cul-de-sac and blends modern finishes with everyday comfort. Step inside to find new hardwood flooring, all-new carpet throughout and fresh interior paint. The huge family room with a cozy gas fireplace for the coming winter months offers the perfect gathering space, while the open layout kitchen features a large eat-in island, new cabinetry, quartz countertops and a farmhouse sink. Upstairs the spacious primary suite includes a large walk-in closet and a flexible nook or study, ideal for a home office, nursery, reading retreat or whatever creative ideas you come up with. The 2 additional bedrooms are complimented by an updated bathroom and a versatile and comfortable loft. Newer major systems include the roof (2020), HVAC (2022), garage doors (2020), sump pump (2025) and mitigated radon provide peace of mind for years to come. The unfinished basement is waiting for your vision! Outside, enjoy the covered front porch, and the large backyard with a deck and space for gardening or hobbies, all surrounded by mature neighborhood charm. The neighborhood offers walking trails with access to Pelican Marsh Natural Area and Water's Way park within walking distance. All this just minutes from shopping, dining, Highway 287, and I-25. A move-in ready gem in one of Fort Collins' most desirable areas. Click on the Video/Virtual Tour or Property Website for more details, photos and a video walk-through.

    Zillow last checked:

    Listing updated:

    Listed by:

    Cody Heyne 970-226-3990,

    RE/MAX Alliance-FTC South

    Bought with:

    Lorraine Schaeffer, 40005069

    NorthWest Real Estate

    Source: IRES as distributed by MLS GRID,MLS#: 1046488MLS Logo

    Facts & features

    Interior

    Bedrooms & bathrooms
    • Bedrooms: 3
    • Bathrooms: 3
    • Full bathrooms: 2
    • 1/2 bathrooms: 1
    • Main level bathrooms: 1
    Primary bedroom
    • Description: Carpet
    • Features: Full Primary Bath
    • Level: Upper
    • Area: 252 Square Feet
    • Dimensions: 14 x 18
    Bedroom 2
    • Description: Carpet
    • Level: Upper
    • Area: 99 Square Feet
    • Dimensions: 11 x 9
    Bedroom 3
    • Description: Carpet
    • Level: Upper
    • Area: 130 Square Feet
    • Dimensions: 13 x 10
    Dining room
    • Description: Hardwood
    • Level: Main
    • Area: 117 Square Feet
    • Dimensions: 9 x 13
    Family room
    • Description: Hardwood
    • Level: Main
    • Area: 336 Square Feet
    • Dimensions: 14 x 24
    Kitchen
    • Description: Tile
    • Level: Main
    • Area: 170 Square Feet
    • Dimensions: 17 x 10
    Laundry
    • Description: Luxury Vinyl
    • Level: Upper
    • Area: 36 Square Feet
    • Dimensions: 6 x 6
    Living room
    • Description: Hardwood
    • Level: Main
    • Area: 110 Square Feet
    • Dimensions: 11 x 10
    Recreation room
    • Description: Carpet
    • Level: Upper
    • Area: 91 Square Feet
    • Dimensions: 7 x 13
    Study
    • Description: Carpet
    • Area: 100 Square Feet
    • Dimensions: 10 x 10
    Heating
    • Forced Air
    Cooling
    • Central Air, Ceiling Fan(s)
    Appliances
    • Included: Gas Range, Dishwasher, Refrigerator, Microwave, Disposal
    • Laundry: Washer/Dryer Hookup
    Features
    • Eat-in Kitchen, Separate Dining Room, Cathedral Ceiling(s), Open Floorplan, Walk-In Closet(s), High Ceilings, Split Bedroom Plan
    • Flooring: Wood
    • Windows: Window Coverings
    • Basement: Full,Unfinished,Built-In Radon,Sump Pump
    • Has fireplace: Yes
    • Fireplace features: Gas, Family Room
    Interior area
    • Total structure area: 2,429
    • Total interior livable area: 3,469 sqft
    • Finished area above ground: 2,429

    Property

    Parking
    • Total spaces: 3
    • Parking features: Garage - Attached
    • Attached garage spaces: 3
    • Details: Attached
    Features
    • Levels: Two
    • Stories: 2
    • Patio & porch: Patio, Deck
    • Exterior features: Sprinkler System
    • Fencing: Fenced,Wood
    Lot
    • Size: 6,949 sqft
    • Features: Cul-De-Sac, City Limits, Paved, Curbs, Gutters, Sidewalks
    Details
    • Parcel number: R1606967
    • Zoning: RES
    • Special conditions: Private Owner

    Construction

    Type & style
    • Home type: SingleFamily
    • Architectural style: Contemporary
    • Property subtype: Single Family Residence
    Materials
    • Frame, Stone
    • Roof: Composition
    Condition
    • New construction: No
    • Year built: 2004
    Details
    • Builder name: KB Homes

    Utilities & green energy

    • Sewer: Public Sewer
    • Water: City
    • Utilities for property: Natural Gas Available, Electricity Available, Cable Available, Satellite Avail, High Speed Avail
    Green energy
    • Energy efficient items: Southern Exposure, Windows

    Community & neighborhood

    Security
    • Security features: Fire Alarm
    Community
    • Community features: Park, Trail(s)
    Location
    • Region: Fort Collins
    • Subdivision: Provincetowne Sub Filing 2 PUD

    HOA & financial

    HOA
    • Has HOA: Yes
    • HOA fee: $70 monthly
    • Services included: Common Amenities, Trash, Management
    • Association name: Provincetowne/Faith Pro LLC
    • Association phone: 970-377-1626

    Other

    Other facts
    • Listing terms: Cash,Conventional,FHA,VA Loan
    • Road surface type: Asphalt

    Price history

    DateEventPrice
    11/24/2025Sold$625,000$180/sqft
    Source: IRES as distributed by MLS GRID #1046488 Report a problem
    11/1/2025Pending sale$625,000$180/sqft
    Source: REcolorado as distributed by MLS GRID #IR1046488 Report a problem
    10/28/2025Listed for sale$625,000+2.5%$180/sqft
    Source: REcolorado as distributed by MLS GRID #IR1046488 Report a problem
    10/2/2024Listing removed$609,900$176/sqft
    Source: IRES as distributed by MLS GRID #1014759 Report a problem
    9/30/2024Price change$609,900-3.2%$176/sqft
    Source: IRES as distributed by MLS GRID #1014759 Report a problem
    8/14/2024Price change$629,900-3.1%$182/sqft
    Source: IRES as distributed by MLS GRID #1014759 Report a problem
    7/19/2024Listed for sale$649,900-3%$187/sqft
    Source: IRES as distributed by MLS GRID #1014759 Report a problem
    7/19/2024Listing removed--
    Source: IRES as distributed by MLS GRID #1012542 Report a problem
    7/2/2024Price change$669,900-1.5%$193/sqft
    Source: IRES as distributed by MLS GRID #1012542 Report a problem
    6/20/2024Listed for sale$679,900+70%$196/sqft
    Source: IRES as distributed by MLS GRID #1012542 Report a problem
    5/18/2022Listing removed--
    Source: Zillow Rental Network Premium Report a problem
    5/3/2022Listed for rent$2,450$1/sqft
    Source: Zillow Rental Network Premium Report a problem
    8/29/2018Sold$400,000$115/sqft
    Source: IRES as distributed by MLS GRID #857076 Report a problem
    7/23/2018Listed for sale$400,000+51.6%$115/sqft
    Source: Elevations Real Estate, LLC #857076 Report a problem
    7/25/2011Sold$263,900-0.4%$76/sqft
    Source: Public Record Report a problem
    5/24/2011Price change$264,888-1.3%$76/sqft
    Source: RE/MAX Alliance #640079 Report a problem
    4/19/2011Price change$268,500-0.5%$77/sqft
    Source: RE/MAX Alliance #640079 Report a problem
    2/5/2011Price change$269,900-1%$78/sqft
    Source: RE/MAX Alliance #640079 Report a problem
    12/31/2010Price change$272,500-1.8%$79/sqft
    Source: RE/MAX Alliance #640079 Report a problem
    9/23/2010Listed for sale$277,500+1%$80/sqft
    Source: RE/MAX Alliance - Loveland Report a problem
    6/3/2005Sold$274,833$79/sqft
    Source: Public Record Report a problem

    Public tax history

    YearProperty taxesTax assessment
    2024$3,400 +28.9%$43,584 -1%
    2023$2,639 -2.8%$44,007 +42%
    2022$2,715 +11.5%$30,998 -2.8%
    2021$2,435 +1.6%$31,890 +11.5%
    2020$2,396 +6.6%$28,601 -0.7%
    2019$2,248 $28,800 +12.7%
    2018$2,248 $25,560
    2017$2,248 +14.9%$25,560 +0.3%
    2016$1,956 -2%$25,472 +0%
    2015$1,996 +10.5%$25,470 +14%
    2014$1,807 $22,350
    2013-- $22,350 +5.7%
    2012-- $21,150
    2011-- $21,150 -2.5%
    2010-- $21,700
    2009-- $21,700 +3.9%
    2008-- $20,880
    2007-- $20,880 -12.5%
    2006-- $23,870 +36.9%
    2005-- $17,430 +22.4%
    2004-- $14,240 +215%
    2002-- $4,520

    Find assessor info on the county website

    Neighborhood: Provincetowne

    Nearby schools

    GreatSchools rating
    Schools provided by the listing agent
    • Elementary: Cottonwood
    • Middle: Erwin, Lucile
    • High: Loveland

    Source: IRES as distributed by MLS GRID. This data may not be complete. We recommend contacting the local school district to confirm school assignments for this home.

    Get a cash offer in 3 minutes
    Find out how much your home could sell for in as little as 3 minutes with a no-obligation cash offer.
    Estimated market value
    $626,000
    Get a cash offer in 3 minutes
    Find out how much your home could sell for in as little as 3 minutes with a no-obligation cash offer.
    Estimated market value
    $626,000