Skip main navigation
Closed
  • $649,000

    844 Seals Rd, Dallas, GA 30157

    5beds
    2,887sqft
    Single Family Residence
    Built in 2008
    2.52 Acres Lot
    $-- Zestimate®
    $225/sqft
    $1,600 Estimated rent

    Home value

    Not available

    Estimated sales range

    Not available

    $1,600/mo

    Zestimate® history
    Loading
    Loading...

    Owner options

    List your home for rent

    $1,600/mo

    Rent Zestimate®

    Find your next renter with Zillow Rental Manager. Plus, with online applications, you can quickly screen prospective tenants – for free.

    Learn more

    $1,600/mo

    Rent Zestimate®

    Refinance and save

    $3,917/mo

    Est. payment

    Refinancing to a lower rate could help reduce your monthly payments and save thousands over the life of the loan.

    See today's rates

    $3,917/mo

    Est. payment

    Explore your selling options

    Work with a Zillow partner agent

    Leverage their expertise and Zillow's premium Showcase listings to get your home seen by more buyers.

    Get started

    List with your own agent

    Get your home in front of millions of buyers by listing it on Zillow.

    Learn how to do it

    Sell it yourself

    Take full control of how buyers see your home on Zillow by listing For Sale by Owner (FSBO).

    List your home

    What's special

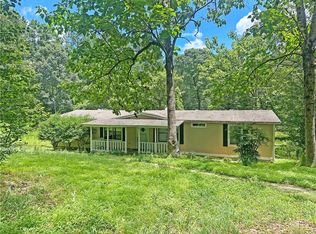
    Custom home that boast details inside and out. Private lot featuring over 2.5 acres of property with a koi pond, concrete patio and firepit, large seperate 2 bay workshop with drive up access, attached 2 car garage and additional basement boat garage. Enter into 18 foot ceilings throughout the entry way and 2 story living room. The main level features all hardwood floors, open floor plan, vaulted ceilings, and the master on main. The kitchen features a double stainless steel oven, a convenient walk-in pantry and breakfast room. Included on the main floor is a separate dining room, as well as home office/flex space. The master bedroom boasts a double tray ceiling, and the en-suite bathroom is complete with a large walk-in shower, soaking tub, double vanity, and his and hers closets. The upstairs features a total of four bedrooms, including the large bonus room and an an additional en-suite bedroom. All upstairs bedrooms feature cathedral ceilings, adding an open and airy feel to the spaces. Other notable features include coated garage floor and an irrigation system. The HVAC systems for both the upstairs and downstairs were recently replaced in 2021 and 2022, respectively. The backyard custom patio and firepit were added in 2024, and the large shop with concrete flooring and electric were added in 2024. Full unfinished basement presents endless possibilities, already stubbed for a bathroom, with electrical installed and a garage door for easy access. The upgraded 400-amp electrical panel ensures ample power for all your needs.

    Zillow last checked:

    Listing updated:

    Listed by:

    Emily Goolsby 404-969-9515,

    Robert Goolsby Real Estate Group

    Bought with:

    Joseph Oberndorfer, 442499

    eXp Realty

    Source: GAMLS,MLS#: 10758309MLS Logo

    Facts & features

    Interior

    Bedrooms & bathrooms
    • Bedrooms: 5
    • Bathrooms: 4
    • Full bathrooms: 3
    • 1/2 bathrooms: 1
    • Main level bathrooms: 1
    • Main level bedrooms: 1
    Rooms
    • Room types: Bonus Room, Den, Laundry
    Dining room
    • Features: Separate Room
    Kitchen
    • Features: Breakfast Area, Breakfast Bar, Pantry, Solid Surface Counters
    Heating
    • Electric
    Cooling
    • Central Air, Electric
    Appliances
    • Included: Dishwasher, Double Oven, Electric Water Heater, Microwave, Oven/Range (Combo)
    • Laundry: Common Area
    Features
    • Bookcases, Double Vanity, High Ceilings, Master On Main Level, Separate Shower, Soaking Tub
    • Flooring: Hardwood
    • Windows: Double Pane Windows
    • Basement: Full,Unfinished
    • Number of fireplaces: 1
    • Fireplace features: Family Room
    • Common walls with other units/homes: No Common Walls
    Interior area
    • Total structure area: 2,887
    • Total interior livable area: 2,887 sqft
    • Finished area above ground: 2,887
    • Finished area below ground: 0

    Property

    Parking
    • Total spaces: 2
    • Parking features: Garage, Garage Door Opener
    • Has garage: Yes
    Features
    • Levels: Three Or More
    • Stories: 3
    • Patio & porch: Deck, Patio
    • Exterior features: Sprinkler System, Water Feature
    • Waterfront features: No Dock Or Boathouse
    • Body of water: None
    Lot
    • Size: 2.52 Acres
    • Features: Pasture
    • Residential vegetation: Partially Wooded
    Details
    • Additional structures: Garage(s), Second Garage, Workshop
    • Parcel number: 2187
    • Special conditions: Agent Owned

    Construction

    Type & style
    • Home type: SingleFamily
    • Architectural style: Traditional
    • Property subtype: Single Family Residence
    Materials
    • Wood Siding
    • Roof: Composition
    Condition
    • Resale
    • New construction: No
    • Year built: 2008

    Utilities & green energy

    • Electric: 220 Volts
    • Sewer: Septic Tank
    • Water: Public
    • Utilities for property: Cable Available, Electricity Available, Phone Available, Sewer Available, Water Available

    Community & HOA

    Community
    • Features: None
    • Security: Smoke Detector(s)
    • Subdivision: none
    HOA
    • Has HOA: No
    • Services included: None
    Location
    • Region: Dallas

    Financial & listing details

    • Price per square foot: $225/sqft
    • Annual tax amount: $4,624
    • Date on market: 5/4/2026
    • Cumulative days on market: 10 days
    • Listing agreement: Exclusive Right To Sell
    • Listing terms: Cash,Conventional,FHA,VA Loan
    • Electric utility on property: Yes

    Price history

    DateEventPrice
    6/10/2026Sold$649,000$225/sqft
    Source: GAMLS #10758309 Report a problem
    5/14/2026Pending sale$649,000$225/sqft
    Source: GAMLS #10758309 Report a problem
    5/4/2026Price change$649,000+8.2%$225/sqft
    Source: FMLS GA #7764101 Report a problem
    6/20/2023Pending sale$600,000$208/sqft
    Source: GAMLS #10161126 Report a problem
    6/10/2023Listed for sale$600,000$208/sqft
    Source: GAMLS #10161126 Report a problem
    6/2/2023Pending sale$600,000$208/sqft
    Source: GAMLS #10161126 Report a problem
    5/18/2023Listed for sale$600,000$208/sqft
    Source: FMLS GA #7218977 Report a problem

    Public tax history

    Tax history is unavailable.

    Neighborhood: 30157

    Nearby schools

    GreatSchools rating
    Schools provided by the listing agent
    • Elementary: New Georgia
    • Middle: Scoggins
    • High: South Paulding

    Source: GAMLS. This data may not be complete. We recommend contacting the local school district to confirm school assignments for this home.

    Get pre-qualified for a loan
    At Zillow Home Loans, we can pre-qualify you in as little as 5 minutes with no impact to your credit score.

    An equal housing lender. NMLS #10287.