Skip main navigation
Sold for $285,000
  • $285,000

    844 SHERWOOD DRIVE, LAKE WALES, FL 33898

    3beds
    1,464sqft
    Single Family Residence
    Built in 1974
    0.25 Acres Lot
    $271,100 Zestimate®
    $195/sqft
    $1,803 Estimated rent

    Home value

    $271,100

    $258,000 - $285,000

    $1,803/mo

    Zestimate® history
    Loading
    Loading...

    Owner options

    List your home for rent

    $1,803/mo

    Rent Zestimate®

    Find your next renter with Zillow Rental Manager. Plus, with online applications, you can quickly screen prospective tenants – for free.

    Learn more

    $1,803/mo

    Rent Zestimate®

    Refinance and save

    $1,913/mo

    Est. payment

    Refinancing to a lower rate could help reduce your monthly payments and save thousands over the life of the loan.

    See today's rates

    $1,913/mo

    Est. payment

    Explore your selling options

    Work with a Zillow partner agent

    Leverage their expertise and Zillow's premium Showcase listings to get your home seen by more buyers.

    Get started

    List with your own agent

    Get your home in front of millions of buyers by listing it on Zillow.

    Learn how to do it

    Sell it yourself

    Take full control of how buyers see your home on Zillow by listing For Sale by Owner (FSBO).

    List your home

    What's special

    Brand-new kitchenNew stainless-steel appliancesNew vinyl flooring throughoutElegant showersStunning granite countertopsOpen floor planNew white cabinets
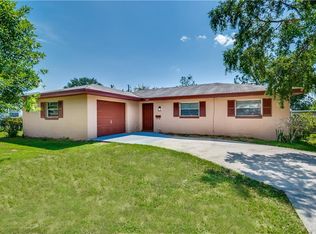
    One or more photo(s) has been virtually staged. * Priced to sell! *Welcome to 844 Sherwood Dr in Lake Wales, Florida! This fully renovated 3-bedroom, 2-bathroom house is ready to become your dream home or your High-return investment property (predicted capitalization rate of 7.62% to 7.93%*). Use the income of the property to qualify for the loan through a DSCR loan!* The Fresh paint both inside and outside creates a welcoming and modern atmosphere. The brand-new kitchen is a true highlight, featuring stunning granite countertops that perfectly complement the NEW white cabinets and NEW stainless-steel appliances. The open layout seamlessly connects the kitchen to the dining and living areas, making it easy to entertain friends and family. Both bathrooms have been tastefully updated with stylish black and white vanities and elegant showers, adding a touch of sophistication to your daily routine. Other notable features include an enclosed lanai and a 2-car garage, providing ample space for your vehicles and storage needs. Located in a quiet neighborhood in a growing area, with NO HOA, this property offers the perfect balance of tranquility and convenience. You'll be just minutes away from AdventHealth, Publix, and Walmart grocery stores, pharmacies, restaurants, and a top-rated high school. Commuting is a breeze with easy access to major highways. Inside, you'll appreciate the open floor plan and the new vinyl flooring throughout. Plus, with no HOA, you have the flexibility to personalize your space to your heart's content. Important updates have also been made to key systems, including a 2023 water heater, a 2022 roof, and a 2023 electrical panel. Don't miss out on this fantastic opportunity to make 844 Sherwood Dr yours! Schedule a showing today and imagine the limitless possibilities that await you in this meticulously renovated property. *See attachments or call for more information. Rates and returns may vary according to your credit score and approved loan terms.

    Zillow last checked:

    Listing updated:

    Listed by:

    Gisele Kolbrich 407-725-3456,

    TOP FLORIDA HOMES 855-919-0458,

    Daniele Oliva 954-470-4051,

    TOP FLORIDA HOMES

    Bought with:

    Stephanie Lucas, 3412683

    MUSIC REALTY

    Source: Stellar MLS,MLS#: O6152038MLS LogoOriginating MLS: Orlando Regional

    Facts & features

    Interior

    Bedrooms & bathrooms
    • Bedrooms: 3
    • Bathrooms: 2
    • Full bathrooms: 2
    Primary bedroom
    • Level: First
    Bedroom 2
    • Level: First
    Bedroom 3
    • Level: First
    Bathroom 1
    • Level: First
    Bathroom 2
    • Level: First
    Kitchen
    • Level: First
    Living room
    • Level: First
    Heating
    • Heat Pump
    Cooling
    • Central Air
    Appliances
    • Included: Dishwasher, Microwave, Range, Refrigerator
    Features
    • Primary Bedroom Main Floor
    • Flooring: Vinyl
    • Has fireplace: Yes
    Interior area
    • Total structure area: 1,944
    • Total interior livable area: 1,464 sqft

    Property

    Parking
    • Total spaces: 2
    • Parking features: Garage - Attached
    • Attached garage spaces: 2
    • Details: Garage Dimensions: 20x20
    Features
    • Levels: One
    • Stories: 1
    • Exterior features: Rain Gutters
    Lot
    • Size: 0.25 Acres
    Details
    • Parcel number: 282931937690003030
    • Zoning: R-1A
    • Special conditions: None

    Construction

    Type & style
    • Home type: SingleFamily
    • Property subtype: Single Family Residence
    Materials
    • Concrete
    • Foundation: Slab
    • Roof: Shingle
    Condition
    • New construction: No
    • Year built: 1974

    Utilities & green energy

    • Sewer: Public Sewer
    • Water: Public
    • Utilities for property: Cable Available, Electricity Connected, Water Connected

    Community & HOA

    Community
    • Pet fee: $0 monthly
    • Subdivision: WOODLAND HILLS
    HOA
    • Has HOA: No
    Location
    • Region: Lake Wales

    Financial & listing details

    • Price per square foot: $195/sqft
    • Tax assessed value: $199,130
    • Annual tax amount: $808
    • Date on market: 10/31/2023
    • Cumulative days on market: 96 days
    • Listing terms: Cash,Conventional,FHA,VA Loan
    • Ownership: Fee Simple
    • Total actual rent: 0
    • Electric utility on property: Yes
    • Road surface type: Paved

    Price history

    DateEventPrice
    3/13/2024Sold$285,000+5.9%$195/sqft
    Source: Stellar MLS #O6152038 Report a problem
    2/7/2024Pending sale$269,000$184/sqft
    Source: Stellar MLS #O6152038 Report a problem
    1/31/2024Price change$269,000-3.6%$184/sqft
    Source: Stellar MLS #O6152038 Report a problem
    12/13/2023Price change$279,000-3.5%$191/sqft
    Source: Stellar MLS #O6152038 Report a problem
    11/30/2023Price change$289,000-2%$197/sqft
    Source: Stellar MLS #O6152038 Report a problem
    10/31/2023Listed for sale$295,000+103.4%$202/sqft
    Source: Stellar MLS #O6152038 Report a problem
    9/20/2023Sold$145,000+152.2%$99/sqft
    Source: Stellar MLS #J966687 Report a problem
    5/1/1995Sold$57,500$39/sqft
    Source: Public Record Report a problem

    Public tax history

    YearProperty taxesTax assessment
    2025$4,013 +5.5%$199,130 +0.3%
    2024$3,805 +427.4%$198,519 +147.6%
    2023$722 +9%$80,192 +3%
    2022$662 +1.6%$77,856 +3%
    2021$651 +1.2%$75,588 +1.4%
    2020$643 -1.1%$74,544 +2.3%
    2019$651 -18.3%$72,868 +1.9%
    2018$797 -0.3%$71,509 +2.1%
    2017$799 +21.6%$70,038 +2.1%
    2016$657 -2%$68,597 +0.7%
    2015$671 -0.1%$68,120 +0.3%
    2014$671 -6.5%$67,934 +0.4%
    2013$718 +0%$67,670 +1.7%
    2012$718 +4.7%$66,539 +3%
    2011$685 +2.2%$64,601 +1.5%
    2010$670 -4%$63,646 +2.7%
    2009$698 +7.3%$61,973 +0.1%
    2008$651 $61,911
    2007-- --
    2006$868 --
    2005-- --
    2004$790 -0.9%--
    2003$797 +12.9%$55,547 +4.9%
    2002$707 +3.1%$52,974 +1.6%
    2001$685 $52,140
    Find assessor info on the county website

    Neighborhood: 33898

    Nearby schools

    GreatSchools rating
    Schools provided by the listing agent
    • Elementary: Bartow Elem Academy
    • Middle: Bartow Middle
    • High: Bartow High

    Source: Stellar MLS. This data may not be complete. We recommend contacting the local school district to confirm school assignments for this home.

    Get a cash offer in 3 minutes
    Find out how much your home could sell for in as little as 3 minutes with a no-obligation cash offer.
    Estimated market value
    $271,100
    Get a cash offer in 3 minutes
    Find out how much your home could sell for in as little as 3 minutes with a no-obligation cash offer.
    Estimated market value
    $271,100