Experience the best of Heritage living in this beautifully updated and move-in ready home with a standout outdoor retreat area. Over 2,400 sq. ft of living space with 3 bedrooms, 2.5 baths, and a versatile bonus room. Open layout designed for both everyday living and effortless entertaining. The updated kitchen features quartz countertops, all new appliances (2023), and designer finishes, flowing seamlessly into the main living areas with hardwood floors on 1st floor. Exceptional outdoor living sets this home apart with a front porch + a screened porch, tiered decking with built-in seating, 6-person hot tub, and a private fenced yard creating a true backyard retreat. Brand new carpet in all bedrooms, fresh paint and modern touches throughout. Ideally located adjacent to community pool, tennis, and playground. Enjoy Heritage community events, access to Greenway trails & the everyday conveniences of shopping & dining. Optional memberships to the semi-private Golf Club offering swim, tennis, fitness and golf. Bonus room upstairs 354 sq. ft is unpermitted. Call Amie Becton at 919.906.2841 to schedule a tour today.
Sold for $575,000
$575,000
844 Stroud Cir, Wake Forest, NC 27587
3beds
2,451sqft
Single Family Residence
Built in 2002
10,018 Square Feet Lot
$563,500 Zestimate®
$235/sqft
$2,337 Estimated rent
Home value
$563,500
$535,000 - $592,000
$2,337/mo
Zestimate® history
Owner options
List your home for rent
$2,337/mo
Rent Zestimate®
Find your next renter with Zillow Rental Manager. Plus, with online applications, you can quickly screen prospective tenants – for free.
$2,337/mo
Rent Zestimate®
Refinance and save
$3,884/mo
Est. payment
Refinancing to a lower rate could help reduce your monthly payments and save thousands over the life of the loan.
$3,884/mo
Est. payment
Explore your selling options
Work with a Zillow partner agent
Leverage their expertise and Zillow's premium Showcase listings to get your home seen by more buyers.
Get startedList with your own agent
Get your home in front of millions of buyers by listing it on Zillow.
Learn how to do itSell it yourself
Take full control of how buyers see your home on Zillow by listing For Sale by Owner (FSBO).
List your homeWhat's special
Private fenced yardDesigner finishesFront porchVersatile bonus roomScreened porchQuartz countertopsUpdated kitchen
Zillow last checked:
Listing updated:
Listed by:
Amie Wilson Becton 919-906-2841,
Keller Williams Elite Realty
Bought with:
Carrie Hennessey, 300518
True South Real Estate LLC
Source: Doorify MLS,MLS#: 10153958
Facts & features
Interior
Bedrooms & bathrooms
- Bedrooms: 3
- Bathrooms: 3
- Full bathrooms: 2
- 1/2 bathrooms: 1
Primary bedroom
- Level: Second
- Area: 238.5 Square Feet
- Dimensions: 15.9 x 15
Primary bathroom
- Level: Second
- Area: 103.74 Square Feet
- Dimensions: 11.4 x 9.1
Bathroom 2
- Level: Second
- Area: 133.28 Square Feet
- Dimensions: 11.9 x 11.2
Bathroom 3
- Level: Second
- Area: 154.8 Square Feet
- Dimensions: 12.9 x 12
Bonus room
- Level: Second
- Area: 241.4 Square Feet
- Dimensions: 17 x 14.2
Breakfast room
- Level: Main
- Area: 70.07 Square Feet
- Dimensions: 9.1 x 7.7
Dining room
- Level: Main
- Area: 136.25 Square Feet
- Dimensions: 12.5 x 10.9
Other
- Level: Main
- Area: 42.9 Square Feet
- Dimensions: 6.6 x 6.5
Kitchen
- Level: Main
- Area: 147.51 Square Feet
- Dimensions: 14.9 x 9.9
Living room
- Level: Main
- Area: 304.47 Square Feet
- Dimensions: 19.9 x 15.3
Other
- Description: Garage
- Level: Main
- Area: 464.1 Square Feet
- Dimensions: 22.1 x 21
Other
- Description: Screen Porch
- Level: Main
- Area: 264.04 Square Feet
- Dimensions: 16.4 x 16.1
Heating
- Fireplace(s), Heat Pump, Natural Gas, Gas Pack
Cooling
- Central Air, Ceiling Fan(s), Zoned
Appliances
- Included: Dryer, Disposal, Dishwasher, Exhaust Fan, Free-Standing Electric Range, Ice Maker, Microwave, ENERGY STAR Qualified Water Heater, Range, Self Cleaning Oven, Stainless Steel Appliance(s), Washer, Water Heater
- Laundry: Laundry Closet, Inside, Upper Level
Features
- Built-in Features, Ceiling Fan(s), Chandelier, Double Vanity, Entrance Foyer, Eat-in Kitchen, High Ceilings, High Speed Internet, Kitchen Island, Open Floorplan, Pantry, Recessed Lighting, Storage, Walk-In Closet(s), Separate Shower, Bathtub/Shower Combination, Walk-In Shower, Water Closet, Quartz Counters, Smooth Ceilings
- Flooring: Carpet, Hardwood, Tile
- Windows: Blinds, Shutters, Window Coverings
- Number of fireplaces: 1
- Fireplace features: Family Room, Gas Log
Interior area
- Total structure area: 2,451
- Total interior livable area: 2,451 sqft
- Finished area above ground: 2,451
- Finished area below ground: 0
Property
Parking
- Total spaces: 6
- Parking features: Driveway, Garage, Garage Door Opener, Off Street, Storage
- Garage spaces: 2
- Uncovered spaces: 4
Features
- Levels: Two
- Stories: 2
- Patio & porch: Covered, Deck, Enclosed, Front Porch, Rear Porch, Screened
- Exterior features: Garden, Lighting, Outdoor Shower, Private Yard, Rain Barrel/Cistern(s), Smart Irrigation, Storage, Fenced Yard
- Pool features: Swimming Pool Com/Fee
- Has spa: Yes
- Fencing: Back Yard,Fenced,Gate,Wood
- Has view: Yes
- View description: Neighborhood, Trees/Woods
- Frontage type: Other
Lot
- Size: 10,018 Square Feet
- Features: Back Yard, Front Yard, Garden, Landscaped, Many Trees, Near Golf Course, Private, Rectangular Lot, Sprinklers In Front, Sprinklers In Rear, Views
Details
- Parcel number: 184004712373000 0291942
- Zoning: GR5
- Special conditions: Standard
- Other equipment: Irrigation Equipment
Construction
Type & style
- Home type: SingleFamily
- Architectural style: Craftsman,Traditional,Transitional
- Property subtype: Single Family Residence
Materials
- Fiber Cement
- Foundation: Raised
- Roof: Architectural Shingle
Condition
- New construction: No
- Year built: 2002
Utilities & green energy
- Sewer: Public Sewer
- Water: Public
- Utilities for property: Cable Connected, Electricity Connected, Natural Gas Connected, Sewer Connected, Septic Connected
Green energy
- Energy efficient items: Water Heater
Community & HOA
Community
- Features: Curbs, Fishing, Lake, Park, Playground, Street Lights, Sidewalks
- Security: Smoke Detector(s)
- Subdivision: Heritage
HOA
- Has HOA: Yes
- Amenities included: Clubhouse, Landscaping, Maintenance Grounds, Park, Picnic Area, Playground, Pond Year Round, Trail(s)
- Services included: Maintenance Grounds
- HOA fee: $285 annually
- HOA name: Charleston Management
- HOA phone: 919-847-3003
Location
- Region: Wake Forest
Financial & listing details
- Price per square foot: $235/sqft
- Tax assessed value: $438,155
- Annual tax amount: $4,125
- Date on market: 3/19/2026
- Listing agreement: Exclusive Right To Sell
- Listing terms: Cash,Conventional,FHA,VA Loan
- Road surface type: Asphalt
Price history
| Date | Event | Price |
|---|---|---|
| 5/1/2026 | Sold | $575,000$235/sqft |
Source:  Doorify MLS #10153958 Report a problem Doorify MLS #10153958 Report a problem | ||
| 3/23/2026 | Pending sale | $575,000$235/sqft |
Source: Doorify MLS #10153958 Report a problem | ||
| 3/19/2026 | Listed for sale | $575,000+143.6%$235/sqft |
Source: Doorify MLS #10153958 Report a problem | ||
| 1/27/2003 | Sold | $236,000$96/sqft |
Source: Public Record Report a problem | ||
Public tax history
| Year | Property taxes | Tax assessment |
|---|---|---|
| 2025 | $4,126 +0.4% | $438,155 |
| 2024 | $4,110 +7.6% | $438,155 +34% |
| 2023 | $3,819 +4.2% | $326,977 |
| 2022 | $3,664 +1.8% | $326,977 |
| 2021 | $3,600 | $326,977 |
| 2020 | $3,600 +7.6% | $326,977 +21.9% |
| 2019 | $3,347 | $268,157 |
| 2018 | $3,347 +9.3% | $268,157 |
| 2017 | $3,064 +1.3% | $268,157 |
| 2016 | $3,025 -5.1% | $268,157 -4% |
| 2015 | $3,188 +3.3% | $279,233 |
| 2014 | $3,086 | $279,233 |
| 2013 | -- | $279,233 +4.3% |
| 2012 | -- | $267,652 |
| 2011 | -- | $267,652 |
| 2010 | -- | $267,652 |
| 2009 | -- | $267,652 |
| 2008 | -- | -- |
| 2007 | -- | -- |
| 2006 | -- | -- |
| 2005 | -- | -- |
| 2004 | -- | -- |
| 2003 | -- | -- |
Find assessor info on the county website
Neighborhood: 27587
Nearby homes
- $544,600-- bd2 ba2.6k sqft848 Stroud Cir, Wake Forest, NC 27587Off Market
- $542,0003 bd3 ba2.5k sqft840 Stroud Cir, Wake Forest, NC 27587Off Market
- $445,8003 bd3 ba2k sqft836 Stroud Cir, Wake Forest, NC 27587Off Market

- $549,2004 bd3 ba2.7k sqft852 Stroud Cir, Wake Forest, NC 27587Off Market
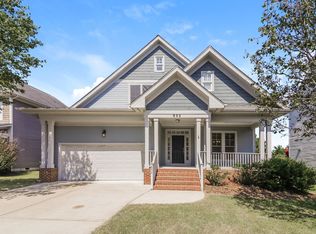
- $512,0003 bd3 ba2.2k sqft1120 Trentini Ave, Wake Forest, NC 27587Off Market
- $539,9004 bd2 ba2.7k sqft1116 Trentini Ave, Wake Forest, NC 27587Off Market
- $556,0004 bd3 ba2.6k sqft1124 Trentini Ave, Wake Forest, NC 27587Off Market
- $443,7003 bd3 ba2k sqft1112 Trentini Ave, Wake Forest, NC 27587Off Market
Nearby schools
GreatSchools rating
- 9/10Heritage ElementaryGrades: PK-5Distance: 0.6 mi
- 10/10Heritage MiddleGrades: 6-8Distance: 0.5 mi
- 7/10Heritage High SchoolGrades: 9-12Distance: 0.7 mi
Schools provided by the listing agent
- Elementary: Wake County Schools
- Middle: Wake County Schools
- High: Wake County Schools
Source: Doorify MLS. This data may not be complete. We recommend contacting the local school district to confirm school assignments for this home.
Get a cash offer in 3 minutes
Find out how much your home could sell for in as little as 3 minutes with a no-obligation cash offer.
Estimated market value
$563,500
Get a cash offer in 3 minutes
Find out how much your home could sell for in as little as 3 minutes with a no-obligation cash offer.
Estimated market value
$563,500
- North Carolina
- Wake County
- Wake Forest
- 27587
- 844 Stroud Cir
