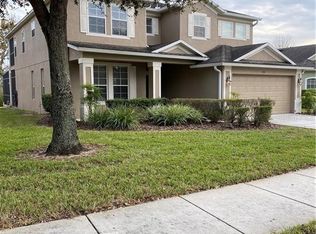
?? NEW ROOF INSTALLED IN 2025! Enjoy peace of mind with a brand-new roof installed in 2025, adding value and confidence for the next homeowner. Welcome to this spacious two-story residence offering over 3,200 square feet of versatile living space in Davenport. Featuring 5 bedrooms, 4 full bathrooms, and a 2-car garage, this home is designed to accommodate large households, multigenerational living, or flexible work-from-home options. The main level boasts an open-concept layout filled with natural light, seamless flow between the primary living areas, and a kitchen equipped with ample cabinetry and counter space. Step outside through the sliding glass doors to your private, fully screened lanai and sparkling swimming pool—an ideal setting for outdoor relaxation, weekend gatherings, and enjoying the Central Florida weather year-round. Situated in a peaceful neighborhood close to major roadways (I-4 and US-27), world-class theme parks, local dining, shopping, and golf courses. Whether you are looking for a primary residence or an investment opportunity in Polk County, this property offers incredible space, layout, and location. Schedule your private showing today!
For sale
$530,000
844 SUFFOLK PLACE, DAVENPORT, FL 33896
5beds
3,221sqft
Single Family Residence
Built in 2008
6,904 Square Feet Lot
$509,300 Zestimate®
$165/sqft
$323/mo HOA
What's special
Spacious two-story residenceSparkling swimming poolPrivate fully screened lanai
- 22 days
- 363
- 18
Likely to sell faster than
Zillow last checked:
Listing updated:
Listed by:
Isa Hoyos Hutchison 407-799-8212,
LPT REALTY, LLC 877-366-2213
Source: Stellar MLS,MLS#: O6433989 Originating MLS: Orlando Regional
Originating MLS: Orlando Regional
Facts & features
Interior
Bedrooms & bathrooms
- Bedrooms: 5
- Bathrooms: 4
- Full bathrooms: 4
Primary bedroom
- Features: Water Closet/Priv Toilet, Walk-In Closet(s)
- Level: Second
- Area: 224 Square Feet
- Dimensions: 14x16
Kitchen
- Features: No Closet
- Level: First
Living room
- Features: No Closet
- Level: First
Heating
- Central
Cooling
- Central Air
Appliances
- Included: Dishwasher, Dryer, Microwave, Range, Refrigerator, Washer
- Laundry: Laundry Room
Features
- Ceiling Fan(s), Eating Space In Kitchen, PrimaryBedroom Upstairs, Walk-In Closet(s)
- Flooring: Carpet, Ceramic Tile
- Doors: French Doors, Sliding Doors
- Has fireplace: No
- Furnished: Yes
Interior area
- Total structure area: 4,436
- Total interior livable area: 3,221 sqft
Video & virtual tour
Property
Parking
- Total spaces: 2
- Parking features: Driveway
- Attached garage spaces: 2
- Has uncovered spaces: Yes
Features
- Levels: Two
- Stories: 2
- Exterior features: Other, Rain Gutters, Tennis Court(s)
- Has private pool: Yes
- Pool features: In Ground, Screen Enclosure
Lot
- Size: 6,904 Square Feet
Details
- Parcel number: 272605701150000210
- Special conditions: None
Construction
Type & style
- Home type: SingleFamily
- Architectural style: Contemporary
- Property subtype: Single Family Residence
Materials
- Block, Stucco
- Foundation: Slab
- Roof: Shingle
Condition
- Completed
- New construction: No
- Year built: 2008
Utilities & green energy
- Sewer: Public Sewer
- Water: Public
- Utilities for property: BB/HS Internet Available, Cable Available, Electricity Available
Community & HOA
Community
- Pet fee: $0 monthly
- Subdivision: SHIRE AT WEST HAVEN PH 01
HOA
- Has HOA: Yes
- HOA fee: $323 monthly
- HOA name: Leland Management/Jaritza Ramos
Location
- Region: Davenport
Financial & listing details
- Price per square foot: $165/sqft
- Tax assessed value: $479,579
- Annual tax amount: $6,943
- Date on market: 8/18/2026
- Cumulative days on market: 22 days
- Listing terms: Cash,Conventional,FHA,VA Loan
- Ownership: Fee Simple
- Total actual rent: 0
- Electric utility on property: Yes
- Road surface type: Other
Estimated market value
$509,300
$484,000 - $535,000
$3,285/mo
Price history
| Date | Event | Price |
|---|---|---|
| 8/18/2026 | Listed for sale | $530,000+6.2%$165/sqft |
Source:  Stellar MLS #O6433989 Report a problem Stellar MLS #O6433989 Report a problem | ||
| 6/17/2026 | Listing removed | $499,000$155/sqft |
Source: Stellar MLS #O6318750 Report a problem | ||
| 2/26/2026 | Price change | $499,000-2%$155/sqft |
Source: Stellar MLS #O6318750 Report a problem | ||
| 11/1/2025 | Price change | $509,000-1.9%$158/sqft |
Source: Stellar MLS #O6318750 Report a problem | ||
| 7/30/2025 | Price change | $519,000+2%$161/sqft |
Source: Stellar MLS #O6318750 Report a problem | ||
| 6/17/2025 | Listed for sale | $509,000-2.1%$158/sqft |
Source: Stellar MLS #O6318750 Report a problem | ||
| 5/15/2025 | Listing removed | $520,000$161/sqft |
Source: Stellar MLS #S5105082 Report a problem | ||
| 4/7/2025 | Listing removed | $3,300$1/sqft |
Source: Stellar MLS #S5115640 Report a problem | ||
| 12/31/2024 | Price change | $520,000-3.7%$161/sqft |
Source: Stellar MLS #S5105082 Report a problem | ||
| 11/16/2024 | Listed for rent | $3,300$1/sqft |
Source: Stellar MLS #S5115640 Report a problem | ||
| 10/1/2024 | Price change | $540,000-0.9%$168/sqft |
Source: Stellar MLS #S5105082 Report a problem | ||
| 9/16/2024 | Price change | $545,000-0.9%$169/sqft |
Source: Stellar MLS #S5105082 Report a problem | ||
| 7/22/2024 | Price change | $550,000-1.8%$171/sqft |
Source: Stellar MLS #S5105082 Report a problem | ||
| 5/16/2024 | Listed for sale | $560,000+5.7%$174/sqft |
Source: Stellar MLS #S5105082 Report a problem | ||
| 5/17/2022 | Sold | $530,000+42.7%$165/sqft |
Source: Public Record Report a problem | ||
| 8/13/2009 | Sold | $371,500$115/sqft |
Source: Public Record Report a problem | ||
Public tax history
| Year | Property taxes | Tax assessment |
|---|---|---|
| 2025 | $6,201 -1.7% | $479,579 -1.6% |
| 2024 | $6,311 +3.9% | $487,566 +5.3% |
| 2023 | $6,076 +28.3% | $463,136 +33.4% |
| 2022 | $4,735 +8.3% | $347,283 +10% |
| 2021 | $4,374 +1% | $315,712 +1.9% |
| 2020 | $4,331 +1.9% | $309,908 +4.9% |
| 2019 | $4,251 -8.7% | $295,321 -2.3% |
| 2018 | $4,656 -2.7% | $302,198 +8.2% |
| 2017 | $4,787 +10.6% | $279,408 -4.6% |
| 2016 | $4,328 +2.3% | $292,789 +7.2% |
| 2015 | $4,230 +7.5% | $273,100 +10% |
| 2014 | $3,936 +12.3% | $248,273 +10% |
| 2013 | $3,505 -10.7% | $225,703 -11.6% |
| 2012 | $3,926 -2.4% | $255,187 -1.3% |
| 2011 | $4,023 -9.1% | $258,533 -7.4% |
| 2010 | $4,427 -9.1% | $279,128 -3.3% |
| 2009 | $4,869 +342.9% | $288,615 +312.3% |
| 2008 | $1,099 | $70,000 |
| 2007 | -- | -- |
| 2006 | $88 | -- |
Find assessor info on the county website
Monthly payment
Est. payment
Payment breakdown
Explore the cost of this home by adjusting the details. Changes won't be saved.Climate risks
Neighborhood: 33896
Nearby schools
Schools provided by the listing agent
- Elementary: Loughman Oaks Elem
- Middle: Daniel Jenkins Academy of Technology Middle
- High: Davenport High School
Source: Stellar MLS. This data may not be complete. We recommend contacting the local school district to confirm school assignments for this home.