Skip main navigation
Sold for $1,173,000
Street View
  • $1,173,000

    844 Sunset Dr, Livermore, CA 94551

    3beds
    1,314sqft
    Residential, Single Family Residence
    Built in 1965
    6,534 Square Feet Lot
    $1,179,100 Zestimate®
    $893/sqft
    $4,161 Estimated rent

    Home value

    $1,179,100

    $1.07M - $1.30M

    $4,161/mo

    Zestimate® history
    Loading
    Loading...

    Owner options

    List your home for rent

    $4,161/mo

    Rent Zestimate®

    Find your next renter with Zillow Rental Manager. Plus, with online applications, you can quickly screen prospective tenants – for free.

    Learn more

    $4,161/mo

    Rent Zestimate®

    Refinance and save

    $7,533/mo

    Est. payment

    Refinancing to a lower rate could help reduce your monthly payments and save thousands over the life of the loan.

    See today's rates

    $7,533/mo

    Est. payment

    Explore your selling options

    Work with a Zillow partner agent

    Leverage their expertise and Zillow's premium Showcase listings to get your home seen by more buyers.

    Get started

    List with your own agent

    Get your home in front of millions of buyers by listing it on Zillow.

    Learn how to do it

    Sell it yourself

    Take full control of how buyers see your home on Zillow by listing For Sale by Owner (FSBO).

    List your home

    What's special

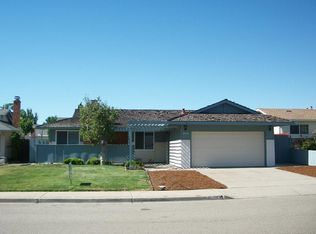
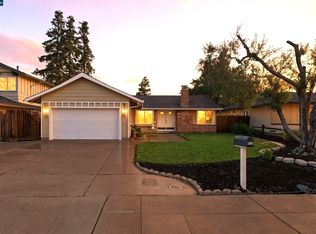
    Exquisitely reimagined modern craftsman with refined farmhouse influence, masterfully redesigned in 2018 by acclaimed South Bay/East Bay designer Brian Ganz. Rebuilt to the studs with permits, this residence was thoughtfully expanded into a sophisticated 3-bedroom, 2-bath home showcasing exceptional craftsmanship and curated finishes throughout. The interior is defined by abundant natural light, skylights, and sun tunnels, complemented by plantation shutters and elegant oak-style flooring. A designer kitchen anchors the home with bespoke cabinetry, farmhouse sink, premium stainless appliances, and a striking freestanding Italian range, enhanced by a custom knotty alder island and built-in wine feature. Spa-inspired baths feature custom tilework, designer vanities, and luxurious appointments. Extensive upgrades include new electrical, plumbing, windows, roof, HVAC system, and full insulation, delivering modern comfort with timeless style. The exterior presents a polished aesthetic with board and batten siding, stacked stone accents, and curated landscaping. Recent 2026 enhancements include new concrete driveway, patio, expansive lawn installation, irrigation, drainage systems, and fresh interior/exterior finishes. This home offers elevated design and enduring quality!

    Zillow last checked:

    Listing updated:

    Listed by:

    Natalie MacDonald DRE #01970103 925-337-0042,

    Compass,

    Lori Olson DRE #02004247 510-541-0572,

    Compass

    Bought with:

    Palani T. Kalyani, DRE #02140706

    Realty One Group Amr

    Source: Bay East AOR,MLS#: 41129992MLS Logo

    Facts & features

    Interior

    Bedrooms & bathrooms
    • Bedrooms: 3
    • Bathrooms: 2
    • Full bathrooms: 2
    Bathroom
    • Features: Shower Over Tub, Updated Baths, Stall Shower, Window
    Kitchen
    • Features: Dishwasher, Gas Range/Cooktop, Kitchen Island, Microwave, Refrigerator, Skylight(s), Updated Kitchen
    Heating
    • Forced Air
    Cooling
    • Ceiling Fan(s), Central Air, ENERGY STAR Qualified Equipment
    Appliances
    • Included: Dishwasher, Gas Range, Microwave, Refrigerator, Tankless Water Heater
    • Laundry: Hookups Only, Inside
    Features
    • Updated Kitchen, Solar Tube(s)
    • Flooring: Hardwood, Tile
    • Windows: Skylight(s), Window Coverings
    • Has fireplace: No
    • Fireplace features: None
    Interior area
    • Total structure area: 1,314
    • Total interior livable area: 1,314 sqft

    Property

    Parking
    • Total spaces: 2
    • Parking features: Attached, Garage Door Opener
    • Garage spaces: 2
    Features
    • Levels: One
    • Stories: 1
    • Patio & porch: Patio, Rear Porch
    • Exterior features: Garden/Play
    • Pool features: None
    • Fencing: Fenced
    Lot
    • Size: 6,534 sqft
    • Features: Level, Premium Lot, Back Yard, Front Yard, Landscaped, Side Yard, Yard Space
    Details
    • Parcel number: 98390169
    • Special conditions: Standard
    • Other equipment: Irrigation Equipment

    Construction

    Type & style
    • Home type: SingleFamily
    • Architectural style: Farm House,Modern/High Tech
    • Property subtype: Residential, Single Family Residence
    Materials
    • Other
    • Roof: Composition
    Condition
    • Existing
    • New construction: No
    • Year built: 1965
    Details
    • Builder name: Camanero/BrianGanzDesigns

    Utilities & green energy

    • Electric: No Solar
    • Sewer: Public Sewer
    • Water: Public
    Green energy
    • Energy efficient items: Insulation
    • Water conservation: Low-Flow Fixtures

    Community & neighborhood

    Security
    • Security features: Carbon Monoxide Detector(s), Double Strapped Water Heater
    Location
    • Region: Livermore
    • Subdivision: North Livermore

    Other

    Other facts
    • Listing agreement: Excl Right
    • Price range: $1.2M - $1.2M
    • Listing terms: Cash,Conventional,FHA,VA Loan

    Price history

    DateEventPrice
    6/10/2026Listing removed$4,350$3/sqft
    Source: Zillow Rentals Report a problem
    5/30/2026Price change$4,350+6.1%$3/sqft
    Source: Zillow Rentals Report a problem
    5/28/2026Listed for rent$4,100$3/sqft
    Source: Zillow Rentals Report a problem
    5/27/2026Sold$1,173,000+6.8%$893/sqft
    Source: Bay East AOR #41129992 Report a problem
    4/25/2026Pending sale$1,098,000$836/sqft
    Source: Bay East AOR #41129992 Report a problem
    4/13/2026Listed for sale$1,098,000+46.4%$836/sqft
    Source: Bay East AOR #41129992 Report a problem
    5/3/2019Sold$750,000+28.2%$571/sqft
    Source: Public Record Report a problem
    6/7/2017Sold$585,000+6.4%$445/sqft
    Source: CCAR #40782013 Report a problem
    5/24/2017Pending sale$550,000$419/sqft
    Source: Heritage Properties #40782013 Report a problem
    5/18/2017Listed for sale$550,000+74.6%$419/sqft
    Source: Heritage Properties #40782013 Report a problem
    7/1/2003Sold$315,000$240/sqft
    Source: Bay East AOR #11189374 Report a problem

    Public tax history

    YearProperty taxesTax assessment
    2025-- $836,624 +2%
    2024$10,456 +1.4%$820,221 +2%
    2023$10,307 +1.4%$804,141 +2%
    2022$10,166 +2%$788,377 +2%
    2021$9,966 +2.9%$772,920 +1%
    2020$9,682 +6.8%$765,000 +10.3%
    2019$9,065 +71.3%$693,293 +8.5%
    2018$5,293 $638,700 +65.5%
    2017$5,293 +4.1%$385,880 +2%
    2016$5,087 +11.1%$378,314 +1.5%
    2015$4,578 $372,631 +5%
    2014$4,578 $355,000 +26.8%
    2013-- $280,000 +12%
    2012-- $250,000
    2011-- $250,000
    2010-- $250,000 -4.9%
    2009-- $263,000 -22.9%
    2008-- $340,961 +2%
    2007-- $334,277 +2%
    2006-- $327,725 +2%
    2005-- $321,300 +2%
    2004-- $315,000 +50.3%
    2003-- $209,600 +2%
    2002-- $205,490 +2%
    2001$2,625 $201,462

    Find assessor info on the county website

    Neighborhood: 94551

    Nearby schools

    GreatSchools rating
    Schools provided by the listing agent
    • District: Livermore Valley (925) 606-3200

    Source: Bay East AOR. This data may not be complete. We recommend contacting the local school district to confirm school assignments for this home.

    Get a cash offer in 3 minutes
    Find out how much your home could sell for in as little as 3 minutes with a no-obligation cash offer.
    Estimated market value
    $1,179,100
    Get a cash offer in 3 minutes
    Find out how much your home could sell for in as little as 3 minutes with a no-obligation cash offer.
    Estimated market value
    $1,179,100