Skip main navigation
Sold
  • Price Unknown

    844 Tahoe Trail Dr, Hewitt, TX 76643

    3beds
    1,642sqft
    Single Family Residence
    Built in 1999
    9,583.2 Square Feet Lot
    $281,800 Zestimate®
    $--/sqft
    $1,811 Estimated rent

    Home value

    $281,800

    $259,000 - $304,000

    $1,811/mo

    Zestimate® history
    Loading
    Loading...

    Owner options

    List your home for rent

    $1,811/mo

    Rent Zestimate®

    Find your next renter with Zillow Rental Manager. Plus, with online applications, you can quickly screen prospective tenants – for free.

    Learn more

    $1,811/mo

    Rent Zestimate®

    Refinance and save

    Refinancing to a lower rate could help reduce your monthly payments and save thousands over the life of the loan.

    See today's rates

    Explore your selling options

    Work with a Zillow partner agent

    Leverage their expertise and Zillow's premium Showcase listings to get your home seen by more buyers.

    Get started

    List with your own agent

    Get your home in front of millions of buyers by listing it on Zillow.

    Learn how to do it

    Sell it yourself

    Take full control of how buyers see your home on Zillow by listing For Sale by Owner (FSBO).

    List your home

    What's special

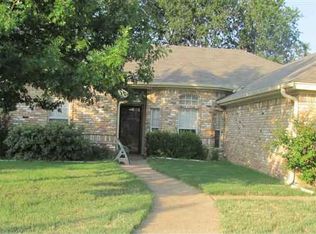
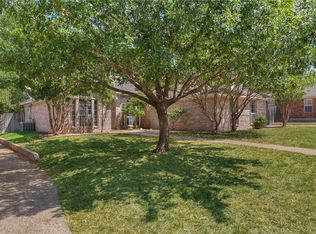
    Welcome to 844 Tahoe Trail, a stunning 3 bedroom, 2 bath home nestled in the heart of Hewitt, TX! With its desirable location and beautiful features, this property is a must-see for anyone looking for a comfortable and convenient living experience.As you step inside, you'll be greeted by the bright and airy living room, complete with large windows that let in plenty of natural light. The kitchen is a chef's dream, with ample counter space, and plenty of storage, and a cozy dining area perfect for family meals.The master bedroom is a serene retreat, complete with a spacious walk-in closet and an en-suite bathroom that features a separate shower and tub. Two additional bedrooms provide plenty of space for family and friends, and the second bathroom is conveniently located near the bedrooms.The backyard is a private oasis,the perfect spot to enjoy a morning cup of coffee or an evening glass of wine.Located in the highly sought-after Midway ISD, this home is just minutes from top-rated schools, shopping centers, and major highways. Don't miss out on this incredible opportunity to own a piece of the Texas dream!

    Zillow last checked:

    Listing updated:

    Listed by:

    Aaron Tucker 723890,

    CENTURY 21 Judge Fite Company 254-633-2121

    Bought with:

    Sue Milam

    Kelly, Realtors

    Source: NTREIS,MLS#: 228944

    Facts & features

    Interior

    Bedrooms & bathrooms
    • Bedrooms: 3
    • Bathrooms: 2
    • Full bathrooms: 2
    Heating
    • Central, Electric
    Cooling
    • Central Air, Electric
    Appliances
    • Included: Electric Water Heater, Disposal, Microwave
    Features
    • Cable TV
    • Flooring: Laminate
    • Number of fireplaces: 1
    • Fireplace features: Wood Burning
    Interior area
    • Total interior livable area: 1,642 sqft

    Property

    Parking
    • Total spaces: 2
    • Parking features: Garage Faces Side
    • Garage spaces: 2
    Features
    • Levels: One
    • Stories: 1
    • Patio & porch: Patio
    • Pool features: None
    • Fencing: Wood
    Lot
    • Size: 9,583 sqft
    Details
    • Parcel number: 150460

    Construction

    Type & style
    • Home type: SingleFamily
    • Property subtype: Single Family Residence
    Materials
    • Stone Veneer
    • Foundation: Slab
    • Roof: Composition
    Condition
    • Year built: 1999

    Utilities & green energy

    • Utilities for property: Sewer Available, Cable Available

    Community & neighborhood

    Location
    • Region: Hewitt
    • Subdivision: Winter Park Estates

    Other

    Other facts
    • Listing terms: Cash,Conventional,FHA,VA Loan

    Price history

    DateEventPrice
    7/21/2025Sold--
    Source: NTREIS #228944 Report a problem
    7/8/2025Pending sale$288,000$175/sqft
    Source: NTREIS #228944 Report a problem
    6/23/2025Contingent$288,000$175/sqft
    Source: NTREIS #228944 Report a problem
    6/19/2025Price change$288,000-0.7%$175/sqft
    Source: NTREIS #228944 Report a problem
    5/30/2025Listed for sale$290,000$177/sqft
    Source: NTREIS #228944 Report a problem
    5/11/2025Pending sale$290,000$177/sqft
    Source: NTREIS #228944 Report a problem
    5/10/2025Contingent$290,000$177/sqft
    Source: NTREIS #228944 Report a problem
    4/29/2025Price change$290,000-3%$177/sqft
    Source: NTREIS #228944 Report a problem
    4/8/2025Price change$299,000-3.2%$182/sqft
    Source: NTREIS #228944 Report a problem
    3/17/2025Listed for sale$309,000+128.9%$188/sqft
    Source: WMLS #228944 Report a problem
    6/2/2010Listing removed$135,000$82/sqft
    Source: CENTURY 21 Towne Adams #136513 Report a problem
    4/9/2010Listed for sale$135,000$82/sqft
    Source: Century 21 Towne Adams #136513 Report a problem

    Public tax history

    YearProperty taxesTax assessment
    2025$5,506 +1.2%$283,430 +0.4%
    2024$5,443 -11.1%$282,370 -10.4%
    2023$6,124 -1%$315,000 +11%
    2022$6,189 +26.8%$283,860 +32.6%
    2021$4,880 $214,100 +16%
    2020-- $184,490 +1.5%
    2019$4,219 $181,780 +7.4%
    2018$4,219 +11.5%$169,270 +12.5%
    2017$3,783 +9.9%$150,400 +6.5%
    2016$3,443 $141,250 +7.8%
    2015$3,443 $131,030 -3.2%
    2014$3,443 $135,330 -0.2%
    2012-- $135,644 +0.8%
    2011-- $134,534 +1.6%
    2010-- $132,393 -4.6%
    2009-- $138,816 +2.2%
    2008-- $135,800 +4.4%
    2007-- $130,038 +2.5%
    2006-- $126,917 +2%
    2005-- $124,428 +4.8%
    2004-- $118,745 +9.8%
    2003-- $108,119
    2002-- $108,119 +10.9%
    2001-- $97,529 -0.1%
    2000-- $97,607

    Find assessor info on the county website

    Neighborhood: 76643

    Nearby schools

    GreatSchools rating
    Schools provided by the listing agent
    • Elementary: Spring Valley
    • District: Midway ISD

    Source: NTREIS. This data may not be complete. We recommend contacting the local school district to confirm school assignments for this home.