Tucked quietly away in one of Moss Bluff's most peaceful and hidden pockets sits a home that perfectly captures the feeling of privacy, space and timeless construction. It's a beautifully maintained one owner home featuring over 3000 square feet of living area, sits on a 1.26 acre tree-shaded lot and is accessed by a private, winding drive. This plantation style 2 story home lies just seconds from the busy beaten path of Highway 171 and is the epitome of classical, southern charm and character. With an extra large, spacious living and dining area, and enough room upstairs to house a 4th bedroom, the front porch and upstairs balconies are not all that will sell this package. The staircase greets you as you enter the front door and immediately you notice the quality and care throughout, not simply because of the fresh paint alone. Once a family compound, this private estate is beautifully framed with mature trees, adding both character and privacy while making the entire setting one that can only be seen at a secluded retreat. Rustling of the leaves, filtered sunlight and an open space create a tranquil atmosphere that is increasingly rare to find today but one that remains in high demand. The 3 car garage is attached by a breezeway while just through the doors provides a kitchen that is designed for practical cooking as well as entertaining , making this the "hub" of the home. Ample counter space and cabinetry allows for meal prep with ease with no "cramped" or wasted space in this floor plan. It's a must see to appreciate and you just may have even wondered what lied behind this entry fence when passing in the past. Call today for additional information and to have a copy of the seller's disclosures, floor plan and survey sent to you.
For sale
Price cut: $26K (5/18)
$399,000
844 Theriot Rd, Lake Charles, LA 70611
3beds
3,004sqft
:
Get pre-qualified$2,559/mo
Single Family Residence, Residential
Built in 2004
1.26 Acres Lot
$391,400 Zestimate®
$133/sqft
$-- HOA
What's special
- 146 days |
- 635 |
- 52 |
Zillow last checked:
Listing updated:
Listed by:
Lydia L Holland 337-794-7848,
RE/MAX ONE 337-725-4663
Source: SWLAR,MLS#: SWL26001141
Facts & features
Interior
Bedrooms & bathrooms
- Bedrooms: 3
- Bathrooms: 3
- Full bathrooms: 3
- Main level bathrooms: 2
- Main level bedrooms: 3
Primary bedroom
- Level: Lower
- Dimensions: 13.6x17.9
Bedroom
- Level: Lower
- Dimensions: 14.49x12.50
Bedroom
- Level: Lower
- Dimensions: 12.91x11.84
Primary bathroom
- Level: Lower
- Dimensions: 13.65x9.39
Bathroom
- Level: Lower
- Dimensions: 10.21x5.91
Bathroom
- Level: Lower
- Dimensions: 10.04x8.27
Dining room
- Level: Lower
- Dimensions: 11.68x15.46
Kitchen
- Level: Lower
- Dimensions: 13.26x15.94
Laundry
- Level: Lower
- Dimensions: 6.92x9.91
Living room
- Level: Lower
- Dimensions: 18.13x19.95
Loft
- Level: Upper
- Dimensions: 28.91x12.99
Office
- Level: Lower
- Dimensions: 10.11x8.84
Heating
- Central
Cooling
- Central Air
Appliances
- Included: Built-In, Range/Oven
- Laundry: Inside
Features
- Built-in Features, Bathtub, Ceiling Fan(s), Crown Molding, Kitchen Open to Family Room, Open Floorplan, Pantry, Shower, Shower in Tub, Storage, Breakfast Counter / Bar, Eating Area In Dining Room, Eat-in Kitchen
- Has basement: No
- Attic: Pull Down Stairs
- Has fireplace: No
- Fireplace features: None
- Common walls with other units/homes: No Common Walls
Interior area
- Total structure area: 5,061
- Total interior livable area: 3,004 sqft
Property
Parking
- Total spaces: 3
- Parking features: Garage - Attached
- Attached garage spaces: 3
Features
- Patio & porch: Covered, Concrete, Deck, Porch, Front Porch, Rear Porch
- Fencing: None
- Has view: Yes
- View description: Pond, Trees/Woods
- Has water view: Yes
- Water view: Pond
Lot
- Size: 1.26 Acres
- Dimensions: 50 x 185 x 234 x 266 x 264
- Features: Regular Lot
Details
- Parcel number: 01364806
- Special conditions: Standard
Construction
Type & style
- Home type: SingleFamily
- Architectural style: Colonial
- Property subtype: Single Family Residence, Residential
Condition
- Turnkey
- New construction: No
- Year built: 2004
Utilities & green energy
- Sewer: Mechanical
- Water: Public
- Utilities for property: Electricity Connected, Sewer Connected, Water Connected
Community & HOA
HOA
- Has HOA: No
Location
- Region: Lake Charles
Financial & listing details
- Price per square foot: $133/sqft
- Tax assessed value: $200,400
- Annual tax amount: $2,188
- Date on market: 3/14/2026
- Cumulative days on market: 147 days
- Electric utility on property: Yes
Estimated market value
$391,400
$372,000 - $411,000
$3,146/mo
Price history
| Date | Event | Price |
|---|---|---|
| 5/18/2026 | Price change | $399,000-6.1%$133/sqft |
Source: SWLAR #SWL26001141 Report a problem | ||
| 3/14/2026 | Listed for sale | $425,000$141/sqft |
Source: SWLAR #SWL26001141 Report a problem | ||
Public tax history
| Year | Property taxes | Tax assessment |
|---|---|---|
| 2025 | $2,188 +1.6% | $20,040 |
| 2024 | $2,154 +0.8% | $20,040 |
| 2023 | $2,136 +0.9% | $20,040 |
| 2022 | $2,117 -4.7% | $20,040 |
| 2021 | $2,222 +13.1% | $20,040 +11.1% |
| 2020 | $1,964 -10.3% | $18,040 -10% |
| 2019 | $2,189 | $20,040 |
Find assessor info on the county website
Monthly payment
Est. payment
Payment breakdown
Explore the cost of this home by adjusting the details. Changes won't be saved.Climate risks
Neighborhood: 70611
Nearby schools
GreatSchools rating
- 7/10Moss Bluff Elementary SchoolGrades: PK-5Distance: 1.2 mi
- 8/10Moss Bluff Middle SchoolGrades: 6-8Distance: 2.2 mi
- 6/10Sam Houston High SchoolGrades: 9-12Distance: 1.7 mi
- $200,400-- bd-- ba-- sqft844 Theriot Rd, Lake Charles, LA 70611Off Market
- $200,400-- bd-- ba-- sqft844 Theriot Rd, Lake Charles, LA 70611Off Market
- $200,400-- bd-- ba-- sqft844 Theriot Rd, Lake Charles, LA 70611Off Market
- $200,400-- bd-- ba-- sqft844 Theriot Rd, Lake Charles, LA 70611Off Market
- $75,280-- bd-- ba-- sqft840 Theriot Rd, Lake charles, LA 70611Off Market
- $278,500-- bd-- ba1.4k sqft850 Theriot Rd, Lake Charles, LA 70611Off Market
- $61,500-- bd-- ba-- sqft926 Theriot Rd, Lake Charles, LA 70611Off Market
- $135,2004 bd2 ba-- sqft952 Theriot Rd, Lake Charles, LA 70611Off Market
A local agent can set up tours, give advice and negotiate with sellers.
A local lender can help you make sure your offer is ready when you are.
Similar homes
- $395,0004 bd4 ba3.5k sqft454 White Oak Dr, Lake Charles, LA 70611For Sale
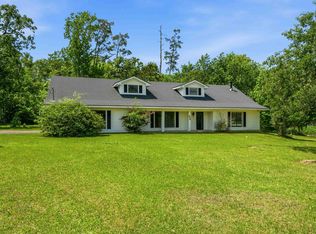 MLS ID #SWL26001736, Haylee Dugas. SWLAR
 - $487,5005 bd4 ba3.7k sqft143 E Park Manor Dr, Lake Charles, LA 70611For Sale
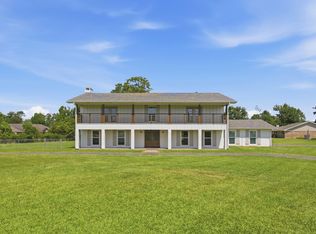 MLS ID #SWL26003660, Chelsey Wright. SWLAR
 - $309,5003 bd3 ba1.9k sqft521 Josh St, Lake Charles, LA 70611For Sale
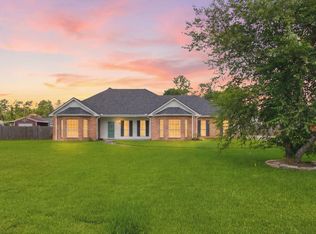 MLS ID #SWL26003232, Haley Bonin. SWLAR
 - $479,0004 bd3 ba2.6k sqft1543 Holly Run Dr, Lake Charles, LA 70611For Sale
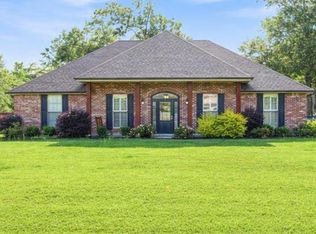 MLS ID #SWL26002498, Jessi Foreman. SWLAR
 - $245,0003 bd2 ba1.6k sqft155 Wall Ln, Lake Charles, LA 70611For SaleMLS ID #SWL26003074, Danette McManus. SWLAR
- $495,0004 bd3 ba2.5k sqft1628 Deerfield Dr, Lake Charles, LA 70611For SaleMLS ID #SWL26003596, Haylie Owens. SWLAR
- $325,0003 bd2 ba2.3k sqft2854 Topsy Rd, Lake Charles, LA 70611For SaleMLS ID #SWL26003416, Kailey Frazier. SWLAR
- $295,0003 bd2 ba1.5k sqft388 N Perkins Ferry Rd, Lake Charles, LA 70611For SaleMLS ID #SWL26003574, Kelly Courville. SWLAR
- $515,0004 bd3 ba2.9k sqft208 Zinfandel Dr, Lake Charles, LA 70611For SaleMLS ID #SWL26003204, Jen F Johnson-Chiasson. SWLAR
- $529,0004 bd4 ba4.3k sqft1470 Tan Tara Cir, Lake Charles, LA 70611For SaleMLS ID #SWL26002141, Robbie Ingle. SWLAR
- $380,0004 bd3 ba4.3k sqft2409 23rd St, Lake Charles, LA 70601For SaleMLS ID #SWL26002505, Molly Barker. SWLAR
- $225,0003 bd2 ba2.1k sqft670 Abby Ln, Lake Charles, LA 70611For SaleMLS ID #SWL25102035, Jo Ann Fisette. SWLAR
- $400,0003 bd2 ba2.2k sqft124 Wallace Ellender Rd, Dequincy, LA 70633For SaleMLS ID #SWL26002749, Haley Bonin. SWLAR
- $250,0004 bd3 ba2.6k sqft1406 Moeling St, Lake Charles, LA 70601For SaleMLS ID #SWL26003623, Cassandra Pryor. SWLAR
- $439,9004 bd3 ba3.3k sqft907 E 2nd St, Iowa, LA 70647For SaleMLS ID #SWL26003610, Robert Denison. SWLAR
- $465,0004 bd4 ba2.5k sqft938 Northlake Ct, Lake Charles, LA 70611New ConstructionMLS ID #SWL25102574, Robbie Ingle. SWLAR
- $289,5003 bd2 ba1.8k sqft4100 Bertie Ann Rd, Lake Charles, LA 70611New ConstructionMLS ID #SWL26001547, Steve Floyd. SWLAR
- $385,0003 bd3 ba3.3k sqft4805 W Quail Hollow Dr, Lake Charles, LA 70605For SaleMLS ID #SWL26002851, Lindsey Priola. SWLAR
- $427,5004 bd3 ba3.2k sqft950 Terry Ln, Lake Charles, LA 70605For SaleMLS ID #SWL26002990, Donovan Johnson. SWLAR
- $439,9003 bd3 ba2.9k sqft2403 Misty Wood Dr, Lake Charles, LA 70605For SaleMLS ID #SWL26001749, Alexandra Duplechin. SWLAR
