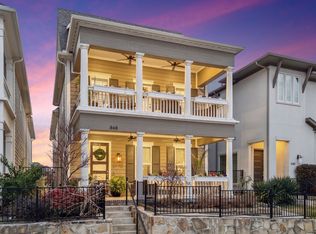
You will love this meticulously maintained home located on a premium lot overlooking, and with direct access to, the gorgeous Watters Creek Trail. Featuring a French-inspired exterior with a clean, contemporary style interior, this home is conveniently located near State Highway 75 and great shopping, including Watters Creek and Allen Premium Outlets. Walk through the arched entry into a spacious open floorplan, with a dramatic two-story living room with soaring windows and abundant natural light. The gourmet kitchen features a big island with breakfast bar, abundant contemporary cabinetry, quartz counters, five-burner gas stovetop, double ovens, and a 5 x 4 walk-in pantry. The first floor also features four additional storage spaces, a bedroom adjacent to a full bath, a well-designed drop zone with built-in storage, and upgraded expansive sliding glass doors, providing a beautiful connection between the living room and landscaped courtyard. The primary suite is generous in size and features an en-suite bath tastefully designed with dual sinks, a spacious, doorless walk-in shower, and a huge walk-in closet. The expansive game room is filled with natural light and includes a wet bar with built-in cabinets. Also upstairs is a study featuring beautiful French doors, another bedroom, with en-suite bath, the laundry room, and an extra half bath. Other great features of this home are a tankless water heater and a garage with additional storage area and a NEMA 14-50 outlet to make EV ready.
Pending
$649,900
844 Timothy Dr, Allen, TX 75013
3beds
2,640sqft
Single Family Residence
Built in 2020
3,397 Square Feet Lot
$641,900 Zestimate®
$246/sqft
$102/mo HOA
What's special
Clean contemporary style interiorAbundant contemporary cabinetrySoaring windowsAbundant natural lightSpacious open floorplanQuartz countersArched entry
- 27 days
- 649
- 29
Likely to sell faster than
Zillow last checked:
Listing updated:
Listed by:
Alan Hopper 0485372 214-210-1500,
Ebby Halliday, REALTORS 214-210-1500
Source: NTREIS,MLS#: 21381863
Facts & features
Interior
Bedrooms & bathrooms
- Bedrooms: 3
- Bathrooms: 4
- Full bathrooms: 3
- 1/2 bathrooms: 1
Primary bedroom
- Features: Ceiling Fan(s), Dual Sinks, En Suite Bathroom, Separate Shower, Walk-In Closet(s)
- Level: Second
- Dimensions: 16 x 15
Bedroom
- Level: First
- Dimensions: 12 x 11
Bedroom
- Features: En Suite Bathroom
- Level: Second
- Dimensions: 13 x 12
Dining room
- Level: First
- Dimensions: 14 x 9
Game room
- Features: Built-in Features
- Level: Second
- Dimensions: 20 x 14
Kitchen
- Features: Built-in Features, Kitchen Island, Stone Counters, Walk-In Pantry
- Level: First
- Dimensions: 16 x 10
Living room
- Level: First
- Dimensions: 17 x 16
Office
- Level: Second
- Dimensions: 11 x 11
Utility room
- Features: Built-in Features, Utility Room
- Level: Second
- Dimensions: 5 x 4
Heating
- Central, Natural Gas
Cooling
- Central Air, Ceiling Fan(s), Electric
Appliances
- Included: Some Gas Appliances, Double Oven, Dryer, Dishwasher, Gas Cooktop, Disposal, Plumbed For Gas, Refrigerator, Tankless Water Heater, Vented Exhaust Fan, Washer
- Laundry: Electric Dryer Hookup, Laundry in Utility Room
Features
- Dry Bar, Double Vanity, High Speed Internet, Kitchen Island, Open Floorplan, Pantry, Cable TV, Walk-In Closet(s), Wired for Sound
- Flooring: Carpet, Ceramic Tile, Luxury Vinyl Plank
- Windows: Window Coverings
- Has basement: No
- Has fireplace: No
Interior area
- Total interior livable area: 2,640 sqft
Video & virtual tour
Property
Parking
- Total spaces: 2
- Parking features: Door-Single, Garage, Garage Door Opener, Kitchen Level, Garage Faces Rear
- Attached garage spaces: 2
Features
- Levels: Two
- Stories: 2
- Patio & porch: Patio, Covered
- Exterior features: Rain Gutters
- Pool features: None
- Fencing: Wrought Iron
Lot
- Size: 3,397 Square Feet
- Features: Interior Lot, Landscaped, No Backyard Grass, Subdivision, Zero Lot Line
Details
- Parcel number: R1130600C00701
- Other equipment: Irrigation Equipment
Construction
Type & style
- Home type: SingleFamily
- Architectural style: Detached,Garden Home
- Property subtype: Single Family Residence
Materials
- Brick
- Foundation: Slab
- Roof: Composition
Condition
- Resale
- Year built: 2020
Utilities & green energy
- Sewer: Public Sewer
- Water: Public
- Utilities for property: Natural Gas Available, Sewer Available, Separate Meters, Underground Utilities, Water Available, Cable Available
Community & HOA
Community
- Features: Community Mailbox, Curbs, Sidewalks
- Security: Security System Owned, Security System, Fire Alarm, Fire Sprinkler System, Smoke Detector(s)
- Subdivision: Angel Field East
HOA
- Has HOA: Yes
- Services included: Association Management
- HOA fee: $1,220 annually
- HOA name: Cma Management
- HOA phone: 972-943-2800
Location
- Region: Allen
Financial & listing details
- Price per square foot: $246/sqft
- Tax assessed value: $707,409
- Annual tax amount: $11,599
- Date on market: 9/10/2026
- Cumulative days on market: 22 days
- Listing terms: Cash,Conventional,FHA,VA Loan
- Exclusions: Security Camera and Doorbell at Front Door. Security Camera in Back of House.
Estimated market value
$641,900
$610,000 - $674,000
$3,246/mo
Price history
| Date | Event | Price |
|---|---|---|
| 9/22/2026 | Pending sale | $649,900$246/sqft |
Source: NTREIS #21381863 Report a problem | ||
| 9/16/2026 | Contingent | $649,900$246/sqft |
Source: NTREIS #21381863 Report a problem | ||
| 9/10/2026 | Listed for sale | $649,900$246/sqft |
Source: NTREIS #21381863 Report a problem | ||
Public tax history
| Year | Property taxes | Tax assessment |
|---|---|---|
| 2025 | $9,708 +5.9% | $654,669 +10% |
| 2024 | $9,166 +3.6% | $595,154 +4.1% |
| 2023 | $8,851 -20.9% | $571,767 -3.6% |
| 2022 | $11,191 +208.7% | $593,010 +247.8% |
| 2021 | $3,626 +140.9% | $170,524 +146.1% |
| 2020 | $1,505 -1.5% | $69,300 |
| 2019 | $1,527 +0.2% | $69,300 +5% |
| 2018 | $1,525 | $66,000 |
| 2017 | -- | -- |
Find assessor info on the county website
Monthly payment
Est. payment
Payment breakdown
Explore the cost of this home by adjusting the details. Changes won't be saved.Climate risks
Neighborhood: Montgomery Farm
Nearby schools
Schools provided by the listing agent
- Elementary: Norton
- Middle: Ereckson,Lowery Freshman Center
- High: Allen
- District: Allen ISD
Source: NTREIS. This data may not be complete. We recommend contacting the local school district to confirm school assignments for this home.
Similar homes
- $599,0003 bd4 ba2.5k sqft1054 Drew Ln, Allen, TX 75013For Sale
 MLS ID #21278953, Tonya Walker. NTREIS
 - $744,9004 bd4 ba3.1k sqft1015 Permian Ln, Allen, TX 75013For Sale
 MLS ID #21397569, Michelle Jones. NTREIS
 - $879,9904 bd5 ba3.3k sqft1017 Spencer St, Allen, TX 75013For Sale
 MLS ID #21382004, Joey Stanbery. NTREIS
 - $714,9003 bd3 ba3.1k sqft1530 Snowberry Dr, Allen, TX 75013For Sale
 MLS ID #21264733, Afshan Rajani. NTREIS
