Brand New! Never Lived In! This Seaberry II by Bloomfield Homes offers 4 bedrooms, 4 bathrooms, game room, media room, study, and formal dining. Situated in the desirable Wildflower Ranch community, this beautifully upgraded home showcases a spacious open-concept layout with elevated finishes throughout, including a Deluxe Kitchen featuring quartz countertops, cabinets extended to the ceiling with glass doors and puck lighting, upgraded backsplash, a butler’s pantry, a massive walk-in pantry, and pendant lighting over the island that flows seamlessly into the family room highlighted by a stunning floor-to-ceiling ledgestone fireplace with a cedar mantel, while the private study is enclosed with elegant glass French doors; upgraded antique-style laminate flooring extends through the main areas of the first floor, complemented by 8' interior doors, an impressive 8' front door, and an 8' patio door, with a designer rod iron railing overlooking the family room adding a modern vertical touch, along with thoughtful features including a mud bench, upper utility cabinets in the laundry room, 2-inch faux wood blinds throughout, gutters, and a gas stub at the covered patio, all enhanced by strong curb appeal with a bricked front porch and quality craftsmanship throughout. Visit Bloomfield Homes today at Wildflower Ranch to tour this gorgeous Seaberry II.
Pending
$616,935
844 Turnbull Ave, Fort Worth, TX 76247
4beds
3,487sqft
:
Get pre-qualified$4,627/mo
Single Family Residence
Built in 2026
7,753 Square Feet Lot
$-- Zestimate®
$177/sqft
$73/mo HOA
What's special
Quartz countertopsFormal diningGame roomMedia roomDeluxe kitchenMud benchSpacious open-concept layout
- 30 days |
- 79 |
- 5 |
Zillow last checked:
Listing updated:
Listed by:
Marsha Ashlock 0470768 817-288-5510,
Visions Realty & Investments 817-288-5510
Source: NTREIS,MLS#: 21310302
Facts & features
Interior
Bedrooms & bathrooms
- Bedrooms: 4
- Bathrooms: 4
- Full bathrooms: 4
Primary bedroom
- Features: Dual Sinks, En Suite Bathroom, Garden Tub/Roman Tub, Separate Shower, Walk-In Closet(s)
- Level: First
- Dimensions: 17 x 14
Bedroom
- Level: First
- Dimensions: 11 x 12
Bedroom
- Features: Walk-In Closet(s)
- Level: Second
- Dimensions: 12 x 11
Bedroom
- Features: Walk-In Closet(s)
- Level: Second
- Dimensions: 12 x 13
Breakfast room nook
- Level: First
- Dimensions: 12 x 12
Dining room
- Level: First
- Dimensions: 12 x 14
Game room
- Level: Second
- Dimensions: 17 x 14
Kitchen
- Features: Breakfast Bar, Butler's Pantry, Eat-in Kitchen, Kitchen Island, Solid Surface Counters, Walk-In Pantry
- Level: First
- Dimensions: 10 x 14
Living room
- Features: Fireplace
- Level: First
- Dimensions: 18 x 17
Media room
- Level: Second
- Dimensions: 11 x 18
Office
- Features: Other
- Level: First
- Dimensions: 11 x 13
Heating
- Central, Fireplace(s), Natural Gas
Cooling
- Central Air, Ceiling Fan(s), Electric
Appliances
- Included: Double Oven, Dishwasher, Electric Oven, Gas Cooktop, Disposal, Gas Water Heater, Microwave, Tankless Water Heater, Vented Exhaust Fan
- Laundry: Washer Hookup, Dryer Hookup, Laundry in Utility Room
Features
- Built-in Features, Double Vanity, Eat-in Kitchen, High Speed Internet, Kitchen Island, Open Floorplan, Pantry, Cable TV, Walk-In Closet(s)
- Flooring: Carpet, Laminate, Tile
- Windows: Window Coverings
- Has basement: No
- Number of fireplaces: 1
- Fireplace features: Family Room, Gas Log, Gas Starter
Interior area
- Total interior livable area: 3,487 sqft
Video & virtual tour
Property
Parking
- Total spaces: 2
- Parking features: Covered, Direct Access, Driveway, Enclosed, Garage, Garage Door Opener, Garage Faces Side
- Attached garage spaces: 2
Features
- Levels: Two
- Stories: 2
- Patio & porch: Front Porch, Patio, Covered
- Exterior features: Private Yard, Rain Gutters
- Pool features: None, Community
- Fencing: Back Yard,Fenced,Wood
Lot
- Size: 7,753 Square Feet
- Dimensions: 64 x 120
- Features: Back Yard, Corner Lot, Irregular Lot, Lawn, Landscaped, Subdivision, Sprinkler System, Few Trees
- Residential vegetation: Grassed
Details
- Parcel number: 844turnbull
Construction
Type & style
- Home type: SingleFamily
- Architectural style: Traditional,Detached
- Property subtype: Single Family Residence
Materials
- Brick
- Foundation: Slab
- Roof: Composition
Condition
- New construction: Yes
- Year built: 2026
Utilities & green energy
- Sewer: Public Sewer
- Water: Public
- Utilities for property: Sewer Available, Water Available, Cable Available
Community & HOA
Community
- Features: Clubhouse, Playground, Park, Pool, Trails/Paths, Curbs
- Security: Carbon Monoxide Detector(s), Smoke Detector(s)
- Subdivision: Wildflower Ranch 60-65
HOA
- Has HOA: Yes
- Services included: All Facilities, Association Management, Maintenance Structure
- HOA fee: $438 semi-annually
- HOA name: Vision Community Management
- HOA phone: 972-612-2303
Location
- Region: Fort Worth
Financial & listing details
- Price per square foot: $177/sqft
- Date on market: 6/23/2026
- Cumulative days on market: 28 days
- Listing terms: Cash,Conventional,FHA,VA Loan
Estimated market value
Not available
Estimated sales range
Not available
Not available
Price history
| Date | Event | Price |
|---|---|---|
| 6/30/2026 | Pending sale | $616,935$177/sqft |
Source: NTREIS #21310302 Report a problem | ||
| 6/24/2026 | Listed for sale | $616,935$177/sqft |
Source: NTREIS #21310302 Report a problem | ||
Public tax history
Tax history is unavailable.
Monthly payment
Est. payment
Payment breakdown
Explore the cost of this home by adjusting the details. Changes won't be saved.Climate risks
Neighborhood: 76247
Nearby schools
GreatSchools rating
- 2/10Alan and Andra Perrin Elementary SchoolGrades: K-5Distance: 0.8 mi
- 6/10Chisholm Trail Middle SchoolGrades: 6-8Distance: 7.8 mi
- 5/10Northwest High SchoolGrades: 9-12Distance: 2.2 mi
Schools provided by the listing agent
- Elementary: Alan and Andra Perrin
- Middle: Pike
- High: Northwest
- District: Northwest ISD
Source: NTREIS. This data may not be complete. We recommend contacting the local school district to confirm school assignments for this home.
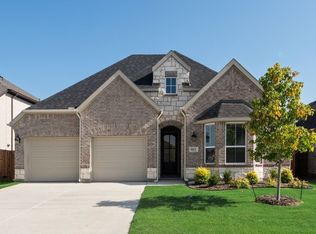
- $429,9004 bd3 ba2.1k sqft812 Turnbull Ave, Fort Worth, TX 76247Pending
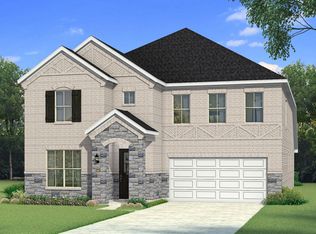
- $499,9904 bd4 ba3.2k sqft836 Turnbull Ave, Justin, TX 76247For Sale
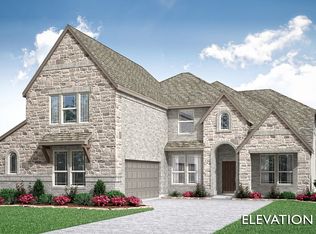
- $599,5694 bd4 ba3.6k sqft820 Turnbull Ave, Fort Worth, TX 76247New Construction
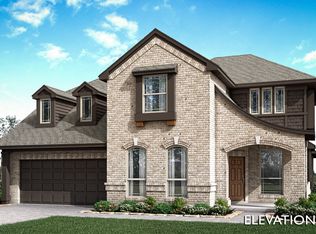
- $--5 bd4 ba3.4k sqft821 Turnbull Ave, Justin, TX 76247Sold
- $--4 bd3 ba2.5k sqft813 Turnbull Ave, Justin, TX 76247Sold
- $--4 bd3 ba2.2k sqft817 Turnbull Ave, Justin, TX 76247Sold
- $--4 bd4 ba3.4k sqft816 Turnbull Ave, Justin, TX 76247Sold
- $--4 bd4 ba3.7k sqft809 Turnbull Ave, Justin, TX 76247Sold
A local agent can set up tours, give advice and negotiate with sellers.
A local lender can help you make sure your offer is ready when you are.
Similar homes
- $649,9904 bd4 ba3.7k sqft16413 Boston Ivy Dr, Fort Worth, TX 76247New Construction
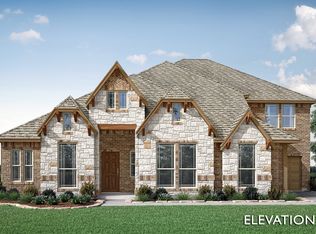 NTREIS
 - $587,7754 bd4 ba3.4k sqft16409 Boston Ivy Dr, Fort Worth, TX 76247New Construction
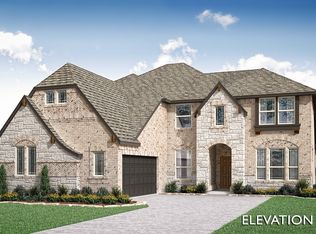 NTREIS
 - from $558,9904 bd4 ba3.7k sqftBellflower II Plan, Wildflower Ranch, Justin, TX 76247New Construction
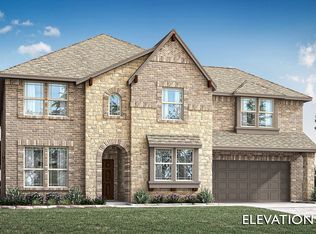 Bloomfield Homes
 - from $544,9904 bd4 ba3.4k sqftSeaberry Plan, Wildflower Ranch, Justin, TX 76247New Construction
 Bloomfield Homes
 - from $585,9905 bd5 ba3.9k sqftBellflower III Plan, Wildflower Ranch, Justin, TX 76247New ConstructionBloomfield Homes
- from $535,9904 bd4 ba3.5k sqftBellflower Plan, Wildflower Ranch, Justin, TX 76247New ConstructionBloomfield Homes
- from $560,9904 bd4 ba3.7k sqftBellflower II Plan, Wildflower Ranch, Justin, TX 76247New ConstructionBloomfield Homes
- from $531,9904 bd4 ba3.5k sqftSpring Cress Plan, Wildflower Ranch, Justin, TX 76247New ConstructionBloomfield Homes
- from $485,9904 bd3 ba2.7k sqftHawthorne II Plan, Wildflower Ranch, Justin, TX 76247New ConstructionBloomfield Homes
- $514,8074 bd3 ba2.5k sqft16421 Thistle Bend Dr, Fort Worth, TX 76247New ConstructionMLS ID #21312076, Marsha Ashlock. NTREIS
- from $463,9904 bd3 ba2.7k sqftHawthorne II Plan, Wildflower Ranch, Justin, TX 76247New ConstructionBloomfield Homes
- from $532,9904 bd4 ba3.5k sqftSpring Cress Plan, Wildflower Ranch, Justin, TX 76247New ConstructionBloomfield Homes
- from $537,9904 bd4 ba3.5k sqftBellflower Plan, Wildflower Ranch, Justin, TX 76247New ConstructionBloomfield Homes
- from $517,9904 bd3 ba3.4k sqftMagnolia II Plan, Wildflower Ranch, Justin, TX 76247New ConstructionBloomfield Homes
- from $513,9904 bd3 ba3.4k sqftMagnolia II Plan, Wildflower Ranch, Justin, TX 76247New ConstructionBloomfield Homes
- from $502,9904 bd4 ba2.8k sqftViolet IV Plan, Wildflower Ranch, Justin, TX 76247New ConstructionBloomfield Homes
- from $491,9904 bd3 ba3.4k sqftMagnolia II Plan, Wildflower Ranch, Justin, TX 76247New ConstructionBloomfield Homes
- from $494,9904 bd4 ba2.8k sqftViolet IV Plan, Wildflower Ranch, Justin, TX 76247New ConstructionBloomfield Homes
- from $484,9904 bd4 ba2.6k sqftViolet III Plan, Wildflower Ranch, Justin, TX 76247New ConstructionBloomfield Homes
- from $492,9904 bd4 ba2.6k sqftViolet III Plan, Wildflower Ranch, Justin, TX 76247New ConstructionBloomfield Homes
