Skip main navigation
Closed
  • $292,500

    844 Vista Grande Drive, Kingman, AZ 86409

    3beds
    1,441sqft
    Single Family Residence
    Built in 2023
    5,183 Square Feet Lot
    $-- Zestimate®
    $203/sqft
    $1,705 Estimated rent

    Home value

    Not available

    Estimated sales range

    Not available

    $1,705/mo

    Zestimate® history
    Loading
    Loading...

    Owner options

    List your home for rent

    $1,705/mo

    Rent Zestimate®

    Find your next renter with Zillow Rental Manager. Plus, with online applications, you can quickly screen prospective tenants – for free.

    Learn more

    $1,705/mo

    Rent Zestimate®

    Refinance and save

    $1,750/mo

    Est. payment

    Refinancing to a lower rate could help reduce your monthly payments and save thousands over the life of the loan.

    See today's rates

    $1,750/mo

    Est. payment

    Explore your selling options

    Work with a Zillow partner agent

    Leverage their expertise and Zillow's premium Showcase listings to get your home seen by more buyers.

    Get started

    List with your own agent

    Get your home in front of millions of buyers by listing it on Zillow.

    Learn how to do it

    Sell it yourself

    Take full control of how buyers see your home on Zillow by listing For Sale by Owner (FSBO).

    List your home

    What's special

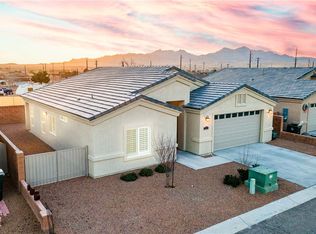
    WELCOME TO LA COSTA & our brand new Single Family Detached floor plan in the La Costa Townhomes subdivision! Centrally located within a short distance behind to the Kingman Regional Medical Center. Semi-gated community currently has 50+ completed residences. These are detached single family properties consisting of 1,441 Sf with 3-bedroom, 2-bathrooms, open concept living arrangement. Beautiful granite tops and stainless steel appliances are accented nicely by the tile back splash. Upgraded Life Proof Vinyl flooring in all common areas with carpet in bedrooms. Main suite is large with a walk in closet & bathroom that has a dual sink vanity. 2x6 exterior walls, stucco exterior, tile roof, block wall with wrought iron gates to be installed around backyards. 2-car garage with 8' high doors and window inserts. These homes are well built and well priced. Just a short jaunt to the hospital, Wal-Mart, Smith's, and several fast food and shopping options. This property is ideal for someone looking for very low maintenance and quiet living. All photos are of the completed home across the street that is the identical floor plan and finishes/colors will be very similar.

    Zillow last checked:

    Listing updated:

    Listed by:

    Jonny Meins jonnyremax@gmail.com,

    RE/MAX Prestige Properties

    Bought with:

    Non Member, NA

    Non-Member

    Source: Momentum MLS,MLS#: 010078MLS LogoOriginating MLS: Western AZ Regional Real Estate Data Exchange

    Facts & features

    Interior

    Bedrooms & bathrooms
    • Bedrooms: 3
    • Bathrooms: 2
    • Full bathrooms: 1
    • 3/4 bathrooms: 1
    Primary bedroom
    • Dimensions: 15 x 14
    Bedroom 2
    • Dimensions: 12 x 9
    Bedroom 3
    • Dimensions: 12 x 10
    Kitchen
    • Dimensions: 13 x 12
    Living room
    • Dimensions: 15 x 14
    Heating
    • Heat Pump
    Cooling
    • Heat Pump, Central Air, Electric
    Appliances
    • Included: Dishwasher, Electric Oven, Electric Range, Disposal, Microwave, Water Heater, ENERGY STAR Qualified Appliances
    • Laundry: Electric Dryer Hookup, Inside, Laundry in Utility Room
    Features
    • Breakfast Bar, Ceiling Fan(s), Dining Area, Dual Sinks, Granite Counters, Primary Suite, Open Floorplan, Shower Only, Separate Shower, Walk-In Closet(s)
    • Flooring: Carpet, Concrete, Laminate, Hard Surface Flooring or Low Pile Carpet
    • Has fireplace: No
    Interior area
    • Total interior livable area: 1,441 sqft

    Property

    Parking
    • Total spaces: 2
    • Parking features: Attached, Finished Garage, Garage Door Opener
    • Attached garage spaces: 2
    Accessibility
    • Accessibility features: Low Threshold Shower
    Features
    • Levels: One
    • Stories: 1
    • Entry location: Breakfast Bar,Ceiling Fan(s),Counters-Granite/Ston
    • Patio & porch: Covered, Patio
    • Exterior features: Sprinkler/Irrigation, Landscaping
    • Pool features: None
    • Fencing: Block,Back Yard,Wrought Iron
    • Has view: Yes
    • View description: Mountain(s)
    Lot
    • Size: 5,183 Square Feet
    • Dimensions: 64' x 81'
    • Features: Corner Lot, Cul-De-Sac, Private Road, Street Level
    Details
    • Parcel number: 30551126A
    • Zoning description: K- R2 Res: MF, Medium Density

    Construction

    Type & style
    • Home type: SingleFamily
    • Architectural style: One Story
    • Property subtype: Single Family Residence
    Materials
    • Stucco, Wood Frame
    • Roof: Tile
    Condition
    • New construction: Yes
    • Year built: 2023
    Details
    • Builder name: D n B Construction

    Utilities & green energy

    • Electric: 220 Volts
    • Sewer: Public Sewer
    • Water: Public
    • Utilities for property: Electricity Available, Underground Utilities
    Green energy
    • Energy efficient items: Appliances

    Community & HOA

    Community
    • Features: Gated, Curbs, Gutter(s)
    • Security: Fire Sprinkler System
    • Subdivision: La Costa Townhomes
    HOA
    • Has HOA: Yes
    • HOA fee: $50 monthly
    • HOA name: Buck Reynolds
    Location
    • Region: Kingman

    Financial & listing details

    • Price per square foot: $203/sqft
    • Tax assessed value: $12,241
    • Annual tax amount: $195
    • Date on market: 2/12/2024
    • Date available: 03/06/2024
    • Listing terms: Cash,Conventional,1031 Exchange,FHA,USDA Loan,VA Loan
    • Electric utility on property: Yes
    • Road surface type: Paved

    Price history

    DateEventPrice
    3/21/2024Sold$292,500-2.5%$203/sqft
    Source: Momentum MLS #010078 Report a problem
    2/13/2024Pending sale$299,900$208/sqft
    Source: Momentum MLS #010078 Report a problem
    2/13/2024Listed for sale$299,900$208/sqft
    Source: Momentum MLS #010078 Report a problem

    Public tax history

    YearProperty taxesTax assessment
    2022$93 +3.4%$1,836 +19.4%
    2021$89 +2.4%$1,538
    2019$87 $1,538 +14%
    2018$87 +8.7%$1,349 +71.6%
    2017$80 -1.3%$786
    2016$81 -12.5%$786 -6.2%
    2015$93 $838
    2014-- $838 -85.8%
    2008-- $5,921
    Find assessor info on the county website

    Neighborhood: 86409

    Nearby schools

    GreatSchools rating
    Get pre-qualified for a loan
    At Zillow Home Loans, we can pre-qualify you in as little as 5 minutes with no impact to your credit score.

    An equal housing lender. NMLS #10287.