Skip main navigation
Closed
  • $810,000

    844 W Oakdale Ave APT 2, Chicago, IL 60657

    3beds
    1,800sqft
    Condominium, Single Family Residence
    Built in 2002
    -- sqft lot
    $1,044,800 Zestimate®
    $450/sqft
    $5,106 Estimated rent

    Home value

    $1,044,800

    $982,000 - $1.12M

    $5,106/mo

    Zestimate® history
    Loading
    Loading...

    Owner options

    List your home for rent

    $5,106/mo

    Rent Zestimate®

    Find your next renter with Zillow Rental Manager. Plus, with online applications, you can quickly screen prospective tenants – for free.

    Learn more

    $5,106/mo

    Rent Zestimate®

    Refinance and save

    $4,983/mo

    Est. payment

    Refinancing to a lower rate could help reduce your monthly payments and save thousands over the life of the loan.

    See today's rates

    $4,983/mo

    Est. payment

    Explore your selling options

    Work with a Zillow partner agent

    Leverage their expertise and Zillow's premium Showcase listings to get your home seen by more buyers.

    Get started

    List with your own agent

    Get your home in front of millions of buyers by listing it on Zillow.

    Learn how to do it

    Sell it yourself

    Take full control of how buyers see your home on Zillow by listing For Sale by Owner (FSBO).

    List your home

    What's special

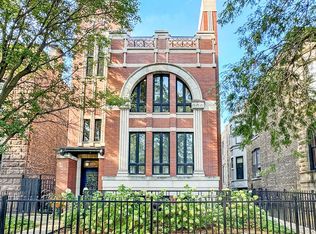
    Looking for more space? This extra-wide Lakeview condo has it all! Enjoy generous living space and high-quality finishes including hardwood floors, custom moldings, and designer lighting. Feel the extra space in the remodeled kitchen/family room. Highlights include beautiful quartz countertops, stainless appliances, an island with an overhang for seating, a pantry closet, a dry bar, and cabinetry that extends into the family room. The dining area offers plenty of room for a large table. Sized for entertaining, the adjacent private terrace is an ideal spot for a BBQ, container garden, and outdoor seating. The living room at the south end of the condo is a bonus with endless potential -- use it as another family room, an office, or a playroom. Huge arched windows flood this room with natural light. Other features include a fireplace. All three bedrooms are spacious and include custom closets. The primary has two closets and an updated ensuite bath with a double vanity, a soaking tub, and a separate shower. Other features include in-unit laundry, garage parking, storage, and low monthly assessments. Recent improvements in this brick four-unit building include painting the metal stairs, banisters, and fence, tuckpointing (2020) new landscaping (2022), and lobby retiling (in progress). Everything you need is at your fingertips in this fabulous Lakeview location including parks, shopping, restaurants, transportation, and more!

    Zillow last checked:

    Listing updated:

    Listed by:

    Jennifer Ames 773-797-9500,

    Engel & Voelkers Chicago

    Bought with:

    Ken Jungwirth

    @properties Christie's International Real Estate

    Source: MRED as distributed by MLS GRID,MLS#: 12188009MLS Logo

    Facts & features

    Interior

    Bedrooms & bathrooms
    • Bedrooms: 3
    • Bathrooms: 2
    • Full bathrooms: 2
    Rooms
    • Room types: Pantry, Deck
    Primary bedroom
    • Features: Flooring (Hardwood), Bathroom (Full)
    • Level: Main
    • Area: 210 Square Feet
    • Dimensions: 15X14
    Bedroom 2
    • Features: Flooring (Hardwood)
    • Level: Main
    • Area: 154 Square Feet
    • Dimensions: 14X11
    Bedroom 3
    • Features: Flooring (Hardwood)
    • Level: Main
    • Area: 132 Square Feet
    • Dimensions: 12X11
    Deck
    • Features: Flooring (Other)
    • Level: Main
    • Area: 168 Square Feet
    • Dimensions: 14X12
    Dining room
    • Features: Flooring (Hardwood)
    • Level: Main
    • Dimensions: COMBO
    Family room
    • Features: Flooring (Hardwood)
    • Level: Main
    • Area: 391 Square Feet
    • Dimensions: 23X17
    Kitchen
    • Features: Kitchen (Eating Area-Breakfast Bar, Eating Area-Table Space, Island, Pantry-Closet, Pantry-Walk-in), Flooring (Hardwood)
    • Level: Main
    • Area: 126 Square Feet
    • Dimensions: 14X09
    Laundry
    • Level: Main
    • Area: 9 Square Feet
    • Dimensions: 03X03
    Living room
    • Features: Flooring (Hardwood)
    • Level: Main
    • Area: 224 Square Feet
    • Dimensions: 16X14
    Pantry
    • Features: Flooring (Hardwood)
    • Level: Main
    • Area: 30 Square Feet
    • Dimensions: 06X05
    Heating
    • Natural Gas, Forced Air
    Cooling
    • Central Air
    Appliances
    • Included: Range, Microwave, Dishwasher, Refrigerator, Washer, Dryer, Disposal, Stainless Steel Appliance(s), Wine Refrigerator, Range Hood
    • Laundry: Washer Hookup, In Unit, Laundry Closet
    Features
    • Storage, Built-in Features
    • Flooring: Hardwood
    • Basement: None
    • Number of fireplaces: 1
    • Fireplace features: Wood Burning, Gas Starter, Living Room
    Interior area
    • Total structure area: 0
    • Total interior livable area: 1,800 sqft

    Property

    Parking
    • Total spaces: 1
    • Parking features: Garage Door Opener, On Site, Garage Owned, Detached, Garage
    • Garage spaces: 1
    • Has uncovered spaces: Yes
    Accessibility
    • Accessibility features: No Disability Access
    Features
    • Patio & porch: Deck
    • Exterior features: Balcony
    Details
    • Parcel number: 14292180421003
    • Special conditions: List Broker Must Accompany

    Construction

    Type & style
    • Home type: Condo
    • Property subtype: Condominium, Single Family Residence
    Materials
    • Brick
    Condition
    • New construction: No
    • Year built: 2002
    • Major remodel year: 2016

    Utilities & green energy

    • Electric: Circuit Breakers
    • Sewer: Public Sewer
    • Water: Lake Michigan

    Community & HOA

    HOA
    • Has HOA: Yes
    • Amenities included: Storage, Security Door Lock(s)
    • Services included: Water, Parking, Insurance, Exterior Maintenance, Scavenger
    • HOA fee: $215 monthly
    Location
    • Region: Chicago

    Financial & listing details

    • Price per square foot: $450/sqft
    • Tax assessed value: $713,810
    • Annual tax amount: $14,069
    • Date on market: 10/16/2024
    • Listing terms: Cash
    • Ownership: Condo

    Price history

    DateEventPrice
    11/14/2024Sold$810,000+8.1%$450/sqft
    Source: MRED as distributed by MLS GRID #12188009 Report a problem
    10/22/2024Contingent$749,000$416/sqft
    Source: MRED as distributed by MLS GRID #12188009 Report a problem
    10/16/2024Listed for sale$749,000+7.2%$416/sqft
    Source: MRED as distributed by MLS GRID #12188009 Report a problem
    11/12/2020Sold$699,000-7%$388/sqft
    Source: MRED as distributed by MLS GRID #10880254 Report a problem
    5/29/2018Sold$751,500+43.1%$418/sqft
    Source: Public Record Report a problem
    9/26/2012Sold$525,000-0.8%$292/sqft
    Source: Agent Provided Report a problem
    7/10/2012Listed for sale$529,000-3.6%$294/sqft
    Source: Coldwell Banker Residential Brokerage - Halsted #08109462 Report a problem
    7/7/2011Listing removed$549,000+5.6%$305/sqft
    Source: Prudential Rubloff #07716469 Report a problem
    4/6/2011Sold$520,000-5.3%$289/sqft
    Source: Berkshire Hathaway HomeServices Koenig Rubloff #07716469_60657_1 Report a problem
    1/24/2011Listed for sale$549,000-10%$305/sqft
    Source: Prudential Rubloff #07716469 Report a problem
    7/10/2007Sold$610,000+7.8%$339/sqft
    Source: Public Record Report a problem
    10/17/2002Sold$566,000$314/sqft
    Source: Public Record Report a problem

    Public tax history

    YearProperty taxesTax assessment
    2024-- $71,381 +2%
    2023$13,510 +2.9%$69,999
    2022$13,131 +2%$69,999
    2021$12,871 +8.2%$69,999 +23.9%
    2020$11,899 -6.4%$56,518 -15.3%
    2019$12,719 +1.7%$66,738
    2018$12,504 +28%$66,738 +36.9%
    2017$9,768 +5.4%$48,750
    2016$9,264 +9.6%$48,750
    2015$8,453 -0.6%$48,750 +0.7%
    2014$8,504 +2.2%$48,404
    2013$8,325 +1.1%$48,404
    2012$8,238 -0.1%$48,404 -8.5%
    2011$8,244 -0.8%$52,893
    2010$8,311 +4.3%$52,893
    2009$7,970 -2.8%$52,893 -10.4%
    2008$8,199 +0.8%$59,000
    2007$8,130 -0.9%$59,000
    2006$8,205 -10.5%$59,000 +1.9%
    2005$9,166 +1.2%$57,927
    2004$9,056 -1.2%$57,927
    2003$9,166 $57,927
    Find assessor info on the county website

    Neighborhood: Lake View

    Nearby schools

    GreatSchools rating
    Schools provided by the listing agent
    • Elementary: Alcott Elementary School
    • Middle: Alcott Elementary School
    • High: Lincoln Park High School
    • District: 299

    Source: MRED as distributed by MLS GRID. This data may not be complete. We recommend contacting the local school district to confirm school assignments for this home.

    Get a cash offer in 3 minutes
    Find out how much your home could sell for in as little as 3 minutes with a no-obligation cash offer.
    Estimated market value
    $1,044,800
    Get a cash offer in 3 minutes
    Find out how much your home could sell for in as little as 3 minutes with a no-obligation cash offer.
    Estimated market value
    $1,044,800