Come tour this executive WHISPER WOODS ESTATE HOME overlooking the 8th hole of Lakeland’s premier 24 hour manned/gated Country Club community of EAGLEBROOKE. Custom-built ROB PEARCE HOME BUILDER Lakefront with Golf Course views, situated in a cul-de-sac. The curb appeal and mature landscaping enhances this 3-bedroom 2.5-bath, two story home, that features over 3300 square feet of living area and an OVERSIZED 4 CAR GARAGE. Some luxurious additions to this property are the ELEVATOR and IN HOME CINEMA (can be easily converted to an office or bedroom 4), providing amazing opportunities for entertainment at home. This extraordinary home has been nurtured by the ONE AND ONLY owners for the past 16 years. The owner’s suite is located on the first floor with additional sitting room overlooking the water and green; priceless, elegant, and peaceful all at the same time. It’s only natural to have plenty of windows and panoramic sliding glass doors to soak it all in. It boasts convenience with the laundry room located off the Master Suite, Electrolux Central Vacuum System, a switch to shut off the garage door power, a programmable timer for the outside plug in, electrical outlets on the eves, and a Generac house generator(propane). One of the many tremendous views that you will experience throughout this home is the balcony overlooking water and the golf course - it has new tile flooring for comfort and ease. The custom built extra wide staircase leads up to the second floor, where you will find two guest bedrooms, a bathroom, ample storage in the Icenene foam insulated attic, and additional space for storage with plumbing for a second laundry room PLUS what could be a hidden room! A CHEF’S DREAM KITCHEN emerged with custom soft close extra Cherry wood cabinets throughout, granite countertops, gas cooktop, CONVECTION oven and CONVECTION microwave as well as a center island with an additional prep sink. EXTERIOR PAINTED 2023, NEW ROOF was installed in 2022, two Rinnai Tankless Water Heaters, three solar tubes, pest controlled system through walls, ADT, home security system, ECOWATER water softener and water filter system! And built on a POST - TENSION SLAB to ensure a solid foundation for many years to come. THIS HOME WITH ALL THESE FEATURES CANNOT BE REPRODUCED AT THIS PRICE!!!! Do not miss your opportunity to be the new owner of this exceptionally designed home!
Sold for $710,900
$710,900
844 WHISPER WOODS DRIVE, LAKELAND, FL 33813
3beds
3,330sqft
Single Family Residence
Built in 2007
0.34 Acres Lot
$780,200 Zestimate®
$213/sqft
$3,259 Estimated rent
Home value
$780,200
$733,000 - $835,000
$3,259/mo
Zestimate® history
Owner options
List your home for rent
$3,259/mo
Rent Zestimate®
Find your next renter with Zillow Rental Manager. Plus, with online applications, you can quickly screen prospective tenants – for free.
$3,259/mo
Rent Zestimate®
Refinance and save
$4,772/mo
Est. payment
Refinancing to a lower rate could help reduce your monthly payments and save thousands over the life of the loan.
$4,772/mo
Est. payment
Explore your selling options
Work with a Zillow partner agent
Leverage their expertise and Zillow's premium Showcase listings to get your home seen by more buyers.
Get startedList with your own agent
Get your home in front of millions of buyers by listing it on Zillow.
Learn how to do itSell it yourself
Take full control of how buyers see your home on Zillow by listing For Sale by Owner (FSBO).
List your homeWhat's special
Golf coursePlenty of windowsNew roofCenter islandMaster suiteAdditional spaceGolf course views
Zillow last checked:
Listing updated:
Listed by:
Dan Kiehl 863-370-9048,
HARPER REALTY FL, LLC 863-687-8020,
Marissa Romack 863-443-5280,
HARPER REALTY FL, LLC
Bought with:
Steve Strickland, 3404114
REMAX EXPERTS
Source: Stellar MLS,MLS#: L4937539 Originating MLS: Lakeland
Originating MLS: Lakeland
Facts & features
Interior
Bedrooms & bathrooms
- Bedrooms: 3
- Bathrooms: 3
- Full bathrooms: 2
- 1/2 bathrooms: 1
Rooms
- Room types: Attic, Utility Room, Media Room, Storage Rooms
Primary bedroom
- Features: Ceiling Fan(s), Walk-In Closet(s)
- Level: First
- Dimensions: 15.4x14.4
Bedroom 2
- Features: Ceiling Fan(s), Built-in Closet
- Level: Second
- Dimensions: 15.8x12.8
Bedroom 3
- Features: Ceiling Fan(s), Built-in Closet
- Level: Second
- Dimensions: 12.8x12.4
Primary bathroom
- Features: Ceiling Fan(s), Dual Sinks, Exhaust Fan, Granite Counters, Multiple Shower Heads, Shower No Tub, Tall Countertops, Water Closet/Priv Toilet
- Level: First
- Dimensions: 12.4x11
Balcony porch lanai
- Features: Ceiling Fan(s)
- Level: First
- Dimensions: 22x18
Balcony porch lanai
- Level: Second
Den
- Level: First
- Dimensions: 10x10
Dining room
- Features: Ceiling Fan(s), Granite Counters
- Level: First
- Dimensions: 12.4x12
Kitchen
- Features: Pantry
- Level: First
- Dimensions: 13x16
Laundry
- Level: Second
- Dimensions: 11x5.2
Laundry
- Level: First
- Dimensions: 12.8x7.8
Living room
- Features: Ceiling Fan(s)
- Level: First
- Dimensions: 22x19
Media room
- Level: First
- Dimensions: 20x15
Heating
- Central, Zoned
Cooling
- Central Air, Zoned
Appliances
- Included: Oven, Convection Oven, Dishwasher, Dryer, Gas Water Heater, Kitchen Reverse Osmosis System, Microwave, Refrigerator, Tankless Water Heater, Trash Compactor, Water Filtration System, Water Softener
- Laundry: Inside, Laundry Room, Other
Features
- Ceiling Fan(s), Central Vacuum, Crown Molding, Elevator, High Ceilings, In Wall Pest System, Primary Bedroom Main Floor, Pest Guard System, Solid Wood Cabinets, Split Bedroom, Stone Counters, Tray Ceiling(s), Walk-In Closet(s)
- Flooring: Bamboo, Carpet, Tile
- Doors: French Doors, Sliding Doors
- Windows: Blinds, Skylight(s)
- Has fireplace: No
Interior area
- Total structure area: 5,196
- Total interior livable area: 3,330 sqft
Property
Parking
- Total spaces: 4
- Parking features: Driveway, Garage Door Opener, Garage Faces Side, Oversized, Parking Pad
- Attached garage spaces: 4
- Has uncovered spaces: Yes
- Details: Garage Dimensions: 42x20
Accessibility
- Accessibility features: Accessible Elevator Installed
Features
- Levels: Two
- Stories: 2
- Patio & porch: Covered, Deck, Patio, Rear Porch, Screened, Side Porch
- Exterior features: Irrigation System, Sidewalk, Sprinkler Metered
- Has view: Yes
- View description: Golf Course, Water, Lake
- Has water view: Yes
- Water view: Water,Lake
Lot
- Size: 0.34 Acres
- Dimensions: 48 x 130 x 178 x 130
- Features: Cul-De-Sac
- Residential vegetation: Mature Landscaping
Details
- Parcel number: 242930290808000490
- Special conditions: None
Construction
Type & style
- Home type: SingleFamily
- Property subtype: Single Family Residence
Materials
- Block, Stucco
- Foundation: Pillar/Post/Pier, Slab
- Roof: Shingle
Condition
- New construction: No
- Year built: 2007
Details
- Builder name: Rob Pearce Construction
Utilities & green energy
- Sewer: Public Sewer
- Water: Public
- Utilities for property: BB/HS Internet Available, Electricity Connected, Fire Hydrant, Propane, Sewer Connected, Sprinkler Recycled, Street Lights, Underground Utilities, Water Connected
Community & HOA
Community
- Features: Clubhouse, Deed Restrictions, Gated Community - Guard, Golf, Irrigation-Reclaimed Water, Pool, Restaurant, Sidewalks
- Security: Gated Community, Security System, Smoke Detector(s)
- Pet fee: $0 monthly
- Subdivision: EAGLEBROOKE
HOA
- Has HOA: Yes
- Amenities included: Clubhouse, Gated, Golf Course, Optional Additional Fees, Pickleball Court(s), Recreation Facilities, Security, Tennis Court(s)
- Services included: 24-Hour Guard, Common Area Taxes, Reserve Fund, Manager, Private Road, Security
- HOA fee: $13 monthly
- HOA name: JoAnna Likar
- HOA phone: 863-701-0401
Location
- Region: Lakeland
Financial & listing details
- Price per square foot: $213/sqft
- Tax assessed value: $633,321
- Annual tax amount: $7,014
- Date on market: 7/28/2023
- Cumulative days on market: 59 days
- Listing terms: Cash,Conventional,VA Loan
- Ownership: Fee Simple
- Total actual rent: 0
- Electric utility on property: Yes
- Road surface type: Paved
Price history
| Date | Event | Price |
|---|---|---|
| 11/16/2023 | Sold | $710,900-5.2%$213/sqft |
Source:  Stellar MLS #L4937539 Report a problem Stellar MLS #L4937539 Report a problem | ||
| 10/26/2023 | Pending sale | $749,900$225/sqft |
Source: Stellar MLS #L4937539 Report a problem | ||
| 9/2/2023 | Listed for sale | $749,900$225/sqft |
Source: Stellar MLS #L4937539 Report a problem | ||
| 8/3/2023 | Pending sale | $749,900$225/sqft |
Source: Stellar MLS #L4937539 Report a problem | ||
| 7/28/2023 | Listed for sale | $749,900+600.8%$225/sqft |
Source: Stellar MLS #L4937539 Report a problem | ||
| 2/4/2004 | Sold | $107,000$32/sqft |
Source: Public Record Report a problem | ||
Public tax history
| Year | Property taxes | Tax assessment |
|---|---|---|
| 2025 | $6,771 -10.5% | $544,829 -9.7% |
| 2024 | $7,570 +82.9% | $603,265 +75.4% |
| 2023 | $4,138 +2.1% | $343,920 +3% |
| 2022 | $4,051 -0.7% | $333,903 +3% |
| 2021 | $4,081 +0.7% | $324,178 +1.4% |
| 2020 | $4,052 -0.3% | $319,702 +2.3% |
| 2019 | $4,062 -39.7% | $312,514 +1.9% |
| 2018 | $6,741 +4.1% | $306,687 +2.1% |
| 2017 | $6,473 +65.9% | $300,379 +2.1% |
| 2016 | $3,902 -1.7% | $294,201 +0.7% |
| 2015 | $3,969 -25.4% | $292,156 +0.8% |
| 2014 | $5,320 +34.2% | $289,837 +1.5% |
| 2013 | $3,964 -2.8% | $285,554 -3.2% |
| 2012 | $4,080 +2.3% | $295,067 +3% |
| 2011 | $3,990 -2.4% | $286,473 -0.4% |
| 2010 | $4,088 -31.2% | $287,484 -24.5% |
| 2009 | $5,944 -4.2% | $380,663 -9.4% |
| 2008 | $6,204 | $420,382 |
| 2007 | -- | -- |
| 2006 | $1,907 | -- |
| 2005 | -- | -- |
| 2004 | -- | -- |
| 2003 | $1,629 +197.8% | $95,000 +204.9% |
| 2002 | $547 | $31,160 |
Find assessor info on the county website
Neighborhood: 33813
Nearby homes
- $789,6004 bd3 ba3k sqft834 Whisper Woods Dr, Lakeland, FL 33813Off Market
- $938,1004 bd4 ba3.7k sqft855 Whisper Woods Dr, Lakeland, FL 33813Off Market
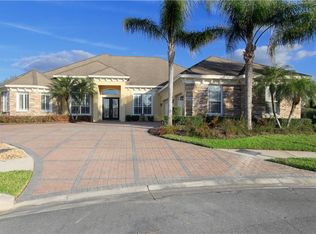
- $990,0005 bd4 ba4.8k sqft845 Whisper Woods Dr, Lakeland, FL 33813Off Market
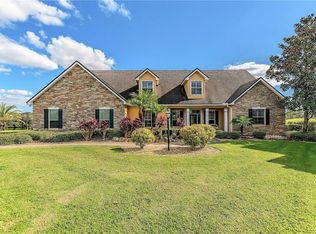
- $825,7005 bd3 ba3.7k sqft824 Whisper Woods Dr, Lakeland, FL 33813Off Market
- $902,4004 bd3 ba4.1k sqft835 Whisper Woods Dr, Lakeland, FL 33813Off Market
- $1,229,0004 bd3 ba5.4k sqft825 Whisper Woods Dr, Lakeland, FL 33813Off Market
- $833,1004 bd4 ba3.8k sqft814 Whisper Woods Dr, Lakeland, FL 33813Off Market
- $601,6004 bd3 ba2.8k sqft804 Whisper Woods Dr, Lakeland, FL 33813Off Market
Nearby schools
GreatSchools rating
- 4/10Scott Lake Elementary SchoolGrades: PK-5Distance: 1.6 mi
- 4/10Lakeland Highlands Middle SchoolGrades: 6-8Distance: 3.2 mi
- 5/10George W. Jenkins Senior High SchoolGrades: 9-12Distance: 2.4 mi
Schools provided by the listing agent
- Elementary: Scott Lake Elem
- Middle: Lakeland Highlands Middl
- High: George Jenkins High
Source: Stellar MLS. This data may not be complete. We recommend contacting the local school district to confirm school assignments for this home.
Get a cash offer in 3 minutes
Find out how much your home could sell for in as little as 3 minutes with a no-obligation cash offer.
Estimated market value
$780,200
Get a cash offer in 3 minutes
Find out how much your home could sell for in as little as 3 minutes with a no-obligation cash offer.
Estimated market value
$780,200
- Florida
- Polk County
- Lakeland
- 33813
- 844 WHISPER WOODS DRIVE
Nearby cities
Nearby neighborhoods
Nearby zip codes
Other Lakeland Topics
