
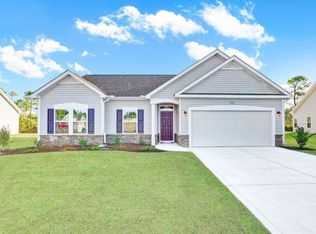

Gorgeous Hampton floor plan offering 4 bedrooms and 2.5 baths with plenty of space to live, work, and entertain! As you enter, you’re welcomed by a bright front office filled with natural light—perfect for working from home. The open-concept kitchen features a large center island, spacious pantry, and flows seamlessly into the dining area. Just off the dining space, you’ll find a sunlit bonus room, plus an additional flexible space downstairs currently used as a gym. Upstairs, enjoy a versatile loft area along with all four bedrooms, providing plenty of room for everyone. This home also features a convenient two-car garage for added storage and functionality. Step outside to a nicely sized backyard complete with added pavers—ideal for relaxing or entertaining. Come experience all that Heritage Preserve has to offer—this home truly has it all!
109 days
|
346
|
17
|
Zillow last checked:
Listing updated:
Listed by:
Danielle Winningham614-806-2090,
Living South Realty
Source: CCAR,MLS#: 2610615Originating MLS: Coastal Carolinas Association of Realtors
Explore the cost of this home by adjusting the details. Changes won't be saved.
Principal & interest
$1,547
Mortgage insurance
$0
Property taxes
$170
Home insurance
$105
HOA fees
$0
Utilities
Not included
All calculations are estimates and provided by Zillow, Inc. for informational purposes only. Actual amounts may vary.
HOA fees may include property taxes on listings classified as Co-Ops. Contact the listing agent and/or owner for fee details.
Mortgage interest rates are dependent on a number of factors, including credit score, down payment, and repayment length. Interest rate data provided by Zillow Group Marketplace, Inc. as of 1/1/1970 from various mortgage lenders with which we have lead or other similar arrangements; the Estimated Payment is an average of those rates.
See how much you could borrow to make a competitive offer.