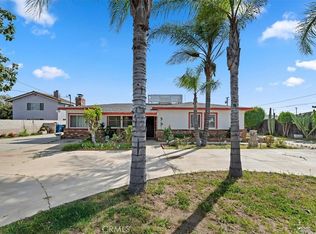
This is a 4-bedroom home on a hard-to-find Huge lot with potential opportunity to build. There is an attached 14 x 40 “permitted” enclosed patio for extra space. A long-paved driveway takes you pass a sanded kids play area towards a rod iron rolling gate, slide the gate open and you will have access to the house, front patio courtyard with a mature avocado tree, an oversized detached two-car garage and a custom designed open and cemented backyard courtyard with fruit trees, BBQ and seating. There is even a shuffleboard court at the side of the house! Plenty of space to park an RV! The interior features a kitchen with build-in stove top and plenty of cabinet space, large dining area, a family room with a custom-built fireplace, sizeable bedroom upstairs with its own bathroom. This home is conveniently located near parks, schools, shopping, the Ontario International airport and nearby freeways. With some TLC you can make this your special home.
Sold for $650,000
Street View
Listed by: UNITED EMPIRE REALTY • ROGER DE SANTIAGO • Contact: 909-261-5506
Bought with: COLDWELL BANKER LEADERS
$650,000
844 Woodlawn St, Ontario, CA 91761
4beds
1,778sqft
Single Family Residence
Built in 1948
0.42 Acres Lot
$762,100 Zestimate®
$366/sqft
$3,585 Estimated rent
Home value
$762,100
$724,000 - $808,000
$3,585/mo
Zestimate® history
Owner options
List your home for rent
$3,585/mo
Rent Zestimate®
Find your next renter with Zillow Rental Manager. Plus, with online applications, you can quickly screen prospective tenants – for free.
$3,585/mo
Rent Zestimate®
Refinance and save
$4,150/mo
Est. payment
Refinancing to a lower rate could help reduce your monthly payments and save thousands over the life of the loan.
$4,150/mo
Est. payment
Explore your selling options
Work with a Zillow partner agent
Leverage their expertise and Zillow's premium Showcase listings to get your home seen by more buyers.
Get startedList with your own agent
Get your home in front of millions of buyers by listing it on Zillow.
Learn how to do itSell it yourself
Take full control of how buyers see your home on Zillow by listing For Sale by Owner (FSBO).
List your homeWhat's special
Front patio courtyardShuffleboard courtCustom-built fireplaceMature avocado treeBuild-in stove topSizeable bedroomFruit trees
Zillow last checked:
Listing updated:
Listed by:
ROGER DE SANTIAGO DRE #01174958 ROGER.DESANTIAGO@HOMEWELL.COM,
UNITED EMPIRE REALTY
Bought with:
Abraham Pina, DRE #02186844
COLDWELL BANKER LEADERS
Source: CRMLS,MLS#: IV23188182 Originating MLS: California Regional MLS
Originating MLS: California Regional MLSFacts & features
Interior
Bedrooms & bathrooms
- Bedrooms: 4
- Bathrooms: 2
- 3/4 bathrooms: 2
- Main level bathrooms: 1
- Main level bedrooms: 3
Rooms
- Room types: Laundry, Living Room, Dining Room
Bathroom
- Features: Remodeled, Separate Shower, Walk-In Shower
Kitchen
- Features: Solid Surface Counters
Heating
- Central
Cooling
- Central Air, Wall/Window Unit(s)
Appliances
- Included: Built-In Range, Disposal, Gas Water Heater
- Laundry: Gas Dryer Hookup, Laundry Room
Features
- Ceiling Fan(s), Separate/Formal Dining Room, Laminate Counters
- Flooring: Carpet, Laminate, Tile, Vinyl
- Windows: Double Pane Windows, Screens, Shutters
- Has fireplace: Yes
- Fireplace features: Gas, Living Room
- Common walls with other units/homes: No Common Walls
Interior area
- Total interior livable area: 1,778 sqft
Property
Parking
- Total spaces: 2
- Parking features: Concrete, Door-Multi, Direct Access, Driveway, Garage, Oversized, Paved, RV Access/Parking
- Garage spaces: 2
Features
- Levels: Two
- Stories: 2
- Entry location: ground level with steps
- Patio & porch: Concrete, Enclosed, Front Porch, Patio
- Pool features: None
- Spa features: None
- Fencing: Block
- Has view: Yes
- View description: Mountain(s)
Lot
- Size: 0.42 Acres
- Features: Front Yard, Garden, Sprinklers In Front
Details
- Parcel number: 1049462050000
- Zoning: R-1
- Special conditions: Standard,Trust
Construction
Type & style
- Home type: SingleFamily
- Property subtype: Single Family Residence
Materials
- Stucco
- Foundation: Slab
- Roof: Tile
Condition
- New construction: No
- Year built: 1948
Utilities & green energy
- Sewer: Public Sewer
- Water: Public
Community & HOA
Community
- Features: Street Lights, Sidewalks
- Security: Carbon Monoxide Detector(s), Smoke Detector(s)
Location
- Region: Ontario
Financial & listing details
- Price per square foot: $366/sqft
- Tax assessed value: $663,000
- Annual tax amount: $7,281
- Date on market: 10/19/2023
- Cumulative days on market: 5 days
- Listing terms: Cash,Conventional,FHA,VA Loan
- Road surface type: Paved
Price history
| Date | Event | Price |
|---|---|---|
| 12/7/2023 | Sold | $650,000-3.7%$366/sqft |
Source:  CRMLS #IV23188182 Report a problem CRMLS #IV23188182 Report a problem | ||
| 10/27/2023 | Contingent | $675,000$380/sqft |
Source: CRMLS #IV23188182 Report a problem | ||
| 10/19/2023 | Listed for sale | $675,000$380/sqft |
Source: CRMLS #IV23188182 Report a problem | ||
Public tax history
| Year | Property taxes | Tax assessment |
|---|---|---|
| 2025 | $7,281 +2.3% | $663,000 +2% |
| 2024 | $7,116 +1052.4% | $650,000 +948.6% |
| 2023 | $617 +1.6% | $61,985 +2% |
| 2022 | $608 +0.9% | $60,769 +2% |
| 2021 | $602 +1.9% | $59,578 +1% |
| 2020 | $591 +1.1% | $58,967 +2% |
| 2019 | $585 +1.7% | $57,811 +2% |
| 2018 | $575 +3.9% | $56,677 +2% |
| 2017 | $553 | $55,566 +2% |
| 2016 | $553 +4.3% | $54,476 +1.5% |
| 2015 | $531 +0.9% | $53,658 +2% |
| 2014 | $526 | $52,607 +0.5% |
| 2013 | -- | $52,369 +2% |
| 2012 | -- | $51,342 +2% |
| 2011 | -- | $50,335 +0.8% |
| 2010 | -- | $49,958 -0.2% |
| 2009 | -- | $50,077 +2% |
| 2008 | -- | $49,096 +2% |
| 2007 | -- | $48,133 +2% |
| 2006 | -- | $47,189 +2% |
| 2005 | -- | $46,263 +2% |
| 2004 | -- | $45,356 +1.9% |
| 2003 | -- | $44,525 +2% |
| 2002 | -- | $43,652 +2% |
| 2001 | -- | $42,796 +2% |
| 2000 | -- | $41,957 |
Find assessor info on the county website
Neighborhood: 91761
Nearby homes
- $780,0005 bd2 ba1.6k sqft836 Woodlawn St, Ontario, CA 91761Sold
- $562,1002 bd1 ba900 sqft854 Woodlawn St, Ontario, CA 91761Off Market
- $640,5003 bd1 ba1.1k sqft1304 S Bon View Ave, Ontario, CA 91761Off Market

- $716,8003 bd2 ba2.6k sqft1314 S Bon View Ave, Ontario, CA 91761Off Market
- $682,2003 bd2 ba1.2k sqft862 Woodlawn St, Ontario, CA 91761Off Market
- $638,5003 bd1 ba1k sqft853 Woodlawn St, Ontario, CA 91761Off Market
- $402,8001 bd1 ba617 sqft818 Woodlawn St, Ontario, CA 91761Off Market
- $594,1002 bd1 ba884 sqft1224 S Bon View Ave, Ontario, CA 91761Off Market
Nearby schools
GreatSchools rating
- 7/10Bon View Elementary SchoolGrades: K-6Distance: 1.1 mi
- 8/10De Anza Middle SchoolGrades: 7-8Distance: 0.5 mi
- 5/10Ontario High SchoolGrades: 9-12Distance: 1.8 mi
Schools provided by the listing agent
- High: Ontario
Source: CRMLS. This data may not be complete. We recommend contacting the local school district to confirm school assignments for this home.
Get a cash offer in 3 minutes
Find out how much your home could sell for in as little as 3 minutes with a no-obligation cash offer.
Estimated market value
$762,100
Get a cash offer in 3 minutes
Find out how much your home could sell for in as little as 3 minutes with a no-obligation cash offer.
Estimated market value
$762,100
- California
- San Bernardino County
- Ontario
- 91761
- 844 Woodlawn St
Nearby cities
Nearby neighborhoods
Nearby zip codes
Other Ontario Topics
