You won't feel the downsize in this spacious, open & airy home featuring soaring ceilings in the living room, sunny door walls that overlook nature & a cozy gas fireplace to enjoy on cool nights. A lofted family room overlooks the living room w/a connecting full bath & a spacious bedroom for company. A large eat-in kitchen features stainless appliances, plenty of cabinetry & solid surface countertops. A primary first floor bedroom has an attached bath and plenty of closet area. The entry level also boasts a half bath. The expansive walk-out level features a large rec room with an additional gas fireplace & walks out to a second deck. There's an office or craft room, a full bath, a work room & an additional sitting area. A 2-car garage and 1st floor laundry w/front load appliances. Hurry!
Sold
$313,000
844 Woodridge Hills Dr #99, Brighton, MI 48116
2beds
2,635sqft
Condominium
Built in 1989
-- sqft lot
$356,400 Zestimate®
$119/sqft
$3,083 Estimated rent
Home value
$356,400
$331,000 - $388,000
$3,083/mo
Zestimate® history
Owner options
List your home for rent
$3,083/mo
Rent Zestimate®
Find your next renter with Zillow Rental Manager. Plus, with online applications, you can quickly screen prospective tenants – for free.
$3,083/mo
Rent Zestimate®
Refinance and save
$2,330/mo
Est. payment
Refinancing to a lower rate could help reduce your monthly payments and save thousands over the life of the loan.
$2,330/mo
Est. payment
Explore your selling options
Work with a Zillow partner agent
Leverage their expertise and Zillow's premium Showcase listings to get your home seen by more buyers.
Get startedList with your own agent
Get your home in front of millions of buyers by listing it on Zillow.
Learn how to do itSell it yourself
Take full control of how buyers see your home on Zillow by listing For Sale by Owner (FSBO).
List your homeWhat's special
Zillow last checked:
Listing updated:
Listed by:
Eileen Denhard 810-355-6775,
RE/MAX Classic
Bought with:
Kim Beneteau, 6506046811
Howard Hanna Real Estate
Source: MichRIC,MLS#: 24027571
Facts & features
Interior
Bedrooms & bathrooms
- Bedrooms: 2
- Bathrooms: 4
- Full bathrooms: 3
- 1/2 bathrooms: 1
- Main level bedrooms: 1
Primary bedroom
- Level: Main
- Area: 150
- Dimensions: 15.00 x 10.00
Bedroom 2
- Level: Upper
- Area: 156
- Dimensions: 13.00 x 12.00
Primary bathroom
- Level: Main
- Area: 60
- Dimensions: 10.00 x 6.00
Bathroom 2
- Level: Upper
- Area: 45
- Dimensions: 9.00 x 5.00
Family room
- Description: Lofted. Overlooks Family Room
- Level: Upper
- Area: 280
- Dimensions: 20.00 x 14.00
Kitchen
- Description: Stainless Appliances, Solid Countertops, Eat-In
- Level: Main
- Area: 212.75
- Dimensions: 18.50 x 11.50
Living room
- Description: Skylights, Gas FP, Carpet, Deck Access
- Level: Main
- Area: 380
- Dimensions: 20.00 x 19.00
Office
- Description: Attached Cedar Closet
- Level: Lower
- Area: 165
- Dimensions: 15.00 x 11.00
Other
- Level: Lower
- Area: 152
- Dimensions: 16.00 x 9.50
Recreation
- Description: Gas FP, Built-In Shelving
- Level: Lower
- Area: 405
- Dimensions: 27.00 x 15.00
Heating
- Forced Air
Cooling
- Central Air
Appliances
- Included: Dishwasher, Disposal, Dryer, Microwave, Range, Refrigerator, Washer
- Laundry: In Unit, Laundry Room, Main Level, Sink, Washer Hookup
Features
- Flooring: Carpet, Laminate, Tile
- Windows: Skylight(s), Screens, Window Treatments
- Basement: Full,Walk-Out Access
- Number of fireplaces: 2
- Fireplace features: Gas Log, Living Room, Recreation Room
Interior area
- Total structure area: 1,670
- Total interior livable area: 2,635 sqft
- Finished area below ground: 965
Property
Parking
- Total spaces: 2
- Parking features: Additional Parking, Attached, Garage Door Opener
- Garage spaces: 2
Features
- Stories: 1
Lot
- Size: 1,742 Square Feet
- Features: Ground Cover
Details
- Parcel number: 1831307099
Construction
Type & style
- Home type: Condo
- Architectural style: Cape Cod
- Property subtype: Condominium
Materials
- Brick, Vinyl Siding, Wood Siding
- Roof: Asphalt
Condition
- New construction: No
- Year built: 1989
Utilities & green energy
- Sewer: Public Sewer
- Water: Public
- Utilities for property: Natural Gas Connected, Cable Connected
Community & HOA
Community
- Subdivision: Woodridge Hills Condominiums
HOA
- Has HOA: Yes
- Amenities included: Interior Unit
- Services included: Snow Removal, Maintenance Grounds
- HOA fee: $362 monthly
- HOA phone: 810-225-3244
Location
- Region: Brighton
Financial & listing details
- Price per square foot: $119/sqft
- Tax assessed value: $97,976
- Annual tax amount: $3,860
- Date on market: 6/1/2024
- Listing terms: Cash,VA Loan,Conventional
- Road surface type: Paved
Price history
| Date | Event | Price |
|---|---|---|
| 7/2/2024 | Sold | $313,000-3.7%$119/sqft |
Source:  MichRIC #24027571 Report a problem MichRIC #24027571 Report a problem | ||
| 6/12/2024 | Pending sale | $325,000$123/sqft |
Source: MichRIC #24027571 Report a problem | ||
| 6/1/2024 | Listed for sale | $325,000$123/sqft |
Source: MichRIC #24027571 Report a problem | ||
Public tax history
Tax history is unavailable.
Neighborhood: 48116
Nearby homes
- $313,0002 bd2 ba1.6k sqft844 Woodridge Hills Dr, Brighton, MI 48116Sold
- $323,5002 bd2 ba1.6k sqft848 Woodridge Hills Dr, Brighton, MI 48116Off Market
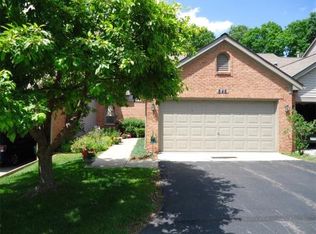
- $325,0002 bd3 ba1.6k sqft840 Woodridge Hills Dr, Brighton, MI 48116Sold
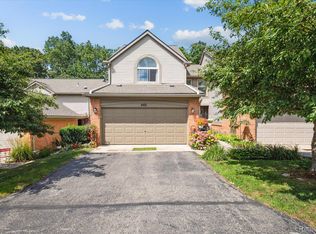
- $296,0002 bd2 ba1.3k sqft836 Woodridge Hills Dr, Brighton, MI 48116Off Market
- $330,0002 bd4 ba2.2k sqft852 Woodridge Hills Dr, Brighton, MI 48116Sold
- $279,5002 bd2 ba1.3k sqft856 Woodridge Hills Dr, Brighton, MI 48116Off Market
- $295,4002 bd2 ba1.4k sqft832 Woodridge Hills Dr, Brighton, MI 48116Off Market
- $315,0002 bd2 ba1.3k sqft860 Woodridge Hills Dr, Brighton, MI 48116Sold
Nearby schools
GreatSchools rating
- 9/10Maltby Intermediate SchoolGrades: 5-6Distance: 1.9 mi
- 7/10Scranton Middle SchoolGrades: 7-8Distance: 0.9 mi
- 7/10Brighton High SchoolGrades: 9-12Distance: 0.8 mi
Get a cash offer in 3 minutes
Find out how much your home could sell for in as little as 3 minutes with a no-obligation cash offer.
Estimated market value
$356,400
Get a cash offer in 3 minutes
Find out how much your home could sell for in as little as 3 minutes with a no-obligation cash offer.
Estimated market value
$356,400
- Michigan
- Livingston County
- Brighton
- 48116
- 844 Woodridge Hills Dr Unit 99
Nearby cities
Nearby zip codes
Other Brighton Topics
