Skip main navigation
Sold for $1,250,000
  • $1,250,000

    844 York St, San Francisco, CA 94110

    3beds
    1,731sqft
    Condominium
    Built in 1904
    -- sqft lot
    $1,585,300 Zestimate®
    $722/sqft
    $7,774 Estimated rent

    Home value

    $1,585,300

    $1.41M - $1.79M

    $7,774/mo

    Zestimate® history
    Loading
    Loading...

    Owner options

    List your home for rent

    $7,774/mo

    Rent Zestimate®

    Find your next renter with Zillow Rental Manager. Plus, with online applications, you can quickly screen prospective tenants – for free.

    Learn more

    $7,774/mo

    Rent Zestimate®

    Refinance and save

    $8,285/mo

    Est. payment

    Refinancing to a lower rate could help reduce your monthly payments and save thousands over the life of the loan.

    See today's rates

    $8,285/mo

    Est. payment

    Explore your selling options

    Work with a Zillow partner agent

    Leverage their expertise and Zillow's premium Showcase listings to get your home seen by more buyers.

    Get started

    List with your own agent

    Get your home in front of millions of buyers by listing it on Zillow.

    Learn how to do it

    Sell it yourself

    Take full control of how buyers see your home on Zillow by listing For Sale by Owner (FSBO).

    List your home

    What's special

    Modern upgradesShared backyardLaundry hook-upGreat flat blockRefinished hardwood floorsWide front sidewalkCentral heating
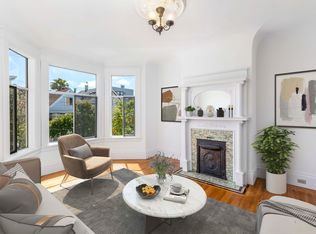
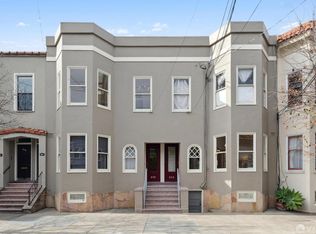
    Charming Edwardian Condo with Modern Upgrades - 3 bedrooms 2.5 bathrooms offers plenty of space for families, and professionals, alike. The separate living space on the lower floor provides additional flexibility to meet your modern needs. - 1,731 total sq ft including upper and lower levels (*levels not connected via interior staircase). Step outside to enjoy your private deck and shared backyard - where you can savor your morning coffee or unwind in the evenings while enjoying the views of the surrounding neighborhood and the peekaboo view of Twin Peaks. This home is equipped with central heating, in-unit laundry hook-up, and lots of basement storage options to cater to your practical needs. 98/100 walk score and Excellent Transit rating. Refinished hardwood floors, renovated kitchen with stainless steel appliances. Bathrooms remodeled in 2021. Separate living space on lower level with ADU potential(currently counted in living space sq ft) Private deck - ** 99 Biker Paradise rating. Great flat block with wide front sidewalk.

    Zillow last checked:

    Listing updated:

    Listed by:

    Scott Conway DRE #01395192 415-707-0363,

    Legacy Real Estate 415-871-3885

    Bought with:

    Gary J. Snow, DRE #01452902

    Compass

    Source: SFAR,MLS#: 423900312MLS LogoOriginating MLS: San Francisco Association of REALTORS

    Facts & features

    Interior

    Bedrooms & bathrooms
    • Bedrooms: 3
    • Bathrooms: 3
    • Full bathrooms: 2
    • 1/2 bathrooms: 1
    Primary bedroom
    • Area: 0
    • Dimensions: 0 x 0
    Bedroom 1
    • Area: 0
    • Dimensions: 0 x 0
    Bedroom 2
    • Area: 0
    • Dimensions: 0 x 0
    Bedroom 3
    • Area: 0
    • Dimensions: 0 x 0
    Bedroom 4
    • Area: 0
    • Dimensions: 0 x 0
    Dining room
    • Features: Space in Kitchen
    • Level: Lower
    • Area: 0
    • Dimensions: 0 x 0
    Family room
    • Features: Other
    • Level: Main
    • Area: 0
    • Dimensions: 0 x 0
    Kitchen
    • Features: Butlers Pantry, Granite Counters, Pantry Closet, Stone Counters
    • Level: Main
    • Area: 0
    • Dimensions: 0 x 0
    Living room
    • Features: Cathedral/Vaulted
    • Level: Main
    • Area: 0
    • Dimensions: 0 x 0
    Heating
    • Central, Gas, Radiant
    Appliances
    • Included: Dishwasher, Disposal, ENERGY STAR Qualified Appliances, Free-Standing Gas Oven
    • Laundry: Hookups Only, Upper Level
    Features
    • Storage
    • Flooring: Wood
    • Windows: Bay Window(s)
    • Basement: Partial
    • Number of fireplaces: 1
    • Fireplace features: Decorative
    Interior area
    • Total structure area: 1,731
    • Total interior livable area: 1,731 sqft

    Property

    Features
    • Levels: Two
    • Entry location: Ground Floor,Lower Level
    • Patio & porch: Uncovered Deck, Uncovered Patio
    • Fencing: Back Yard
    • Has view: Yes
    • View description: Sutro Tower
    Lot
    • Size: 2,501 Square Feet
    • Features: Garden
    Details
    • Parcel number: 4087066
    • Special conditions: Offer As Is

    Construction

    Type & style
    • Home type: Condo
    • Architectural style: Edwardian
    • Property subtype: Condominium
    • Attached to another structure: Yes
    Materials
    • Stucco, Wood
    • Foundation: Brick/Mortar, Concrete, Masonry Perimeter
    • Roof: Asphalt
    Condition
    • Original,Updated/Remodeled
    • New construction: No
    • Year built: 1904

    Utilities & green energy

    • Sewer: Public Sewer
    • Water: Public

    Community & HOA

    Community
    • Security: Carbon Monoxide Detector(s), Smoke Detector(s)
    HOA
    • Has HOA: Yes
    • Services included: Common Areas, Gas, Insurance on Structure, Maintenance Structure, Maintenance Grounds, Trash, Water
    • HOA fee: $325 monthly
    • HOA name: 842-844 YORK STREET HOMEOWNERS ASSOCIATION,
    Location
    • Region: San Francisco
    • Elevation: 0

    Financial & listing details

    • Price per square foot: $722/sqft
    • Tax assessed value: $1,275,000
    • Annual tax amount: $15,887
    • Date on market: 9/4/2023
    • Cumulative days on market: 25 days
    • Listing terms: Conventional
    • Total actual rent: 0

    Price history

    DateEventPrice
    10/12/2023Sold$1,250,000+8.8%$722/sqft
    Source: SFAR #423900312 Report a problem
    9/29/2023Pending sale$1,149,000$664/sqft
    Source: SFAR #423900312 Report a problem
    9/22/2023Contingent$1,149,000$664/sqft
    Source: SFAR #423900312 Report a problem
    9/4/2023Listed for sale$1,149,000$664/sqft
    Source: SFAR #423900312 Report a problem

    Public tax history

    YearProperty taxesTax assessment
    2025$15,887 +155.6%$1,275,000 +175.3%
    2024$6,215 +3%$463,145 +2%
    2023$6,031 +2.2%$454,065 +2%
    2022$5,902 +1.9%$445,162 +2%
    2021$5,792 -0.7%$436,434 +1%
    2020$5,833 +2%$431,959 +2%
    2019$5,718 $423,489
    Find assessor info on the county website

    Neighborhood: Mission

    Nearby schools

    GreatSchools rating
    Get a cash offer in 3 minutes
    Find out how much your home could sell for in as little as 3 minutes with a no-obligation cash offer.
    Estimated market value
    $1,585,300
    Get a cash offer in 3 minutes
    Find out how much your home could sell for in as little as 3 minutes with a no-obligation cash offer.
    Estimated market value
    $1,585,300