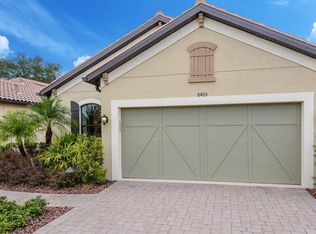
Esplanade! Gated. Located on a quarter-acre lot with stunning pond and conservation views, this TaylorMorrison Roma floor plan has 2 bedrooms, a den, 2 baths, and 1747 square feet of living area. Follow the lush landscaping brick pavers down to the welcoming entryway. The spacious great room features crown molding, hardwood floors, sliding glass doors, and nature views. The kitchen has a gas range, tile back-splash, and a breakfast bar. The dining room has a transom window and enough space for accent pieces. The master bedroom offers hardwood floors, a bay window, and a walk-in closet. The master bath has dual vanities, granite counters, and a shower. The covered patio overlooks the pond and conservation area. Other features include: tile roof, double-pane windows, baseboards, framed door/window casings, and hurricane shutters. Since the association takes care of ground maintenance, these luxury villas afford more time to enjoy the activities you love. Esplanade has a 5000 square foot clubhouse, resort pool, spa, fire pit, fitness center, tennis, pickle board, bocce ball courts, and dog park. Conveniently located near Shops at Wiregrass, Florida Hospital, PHSC, Center Ice, Tampa Premium Outlets, I-75 & I-275.
This property is not currently displayed as for sale or rent on Zillow. This may be different from what's on other websites or public sources.