8440 Bartley Ln. — Rare, true ranch condominium in highly desirable Governors Place Condominiums, offering a bright, open plan and effortless single-level living. A charming covered front porch with stamped-concrete walkway welcomes you into a generous foyer with coat closet, where the home opens to a sun-splashed ensemble of rooms framed by picture windows. The kitchen, living, and dining rooms are united beneath expansive vaulted ceilings, creating an airy sense of volume ideal for daily living and entertaining. The eat-in kitchen features a large dinette area sized for a full breakfast table, two skylights that wash the space in natural light, and all appliances included. A rear family-room bump-out—lined with windows—adds flexible gathering space and connects through sliding glass doors to a covered deck overlooking a wooded backdrop for private outdoor relaxation. The bedroom wing includes two bedrooms and two full baths, with Bedroom 2 offering excellent wall space and its own vaulted ceiling; a nearby laundry room doubles as a mud room for everyday convenience. Storage is abundant throughout, including an attached two-car garage with additional capacity. Set moments from Lake Erie, local yacht clubs, the Mentor Civic Center, major shopping corridors, and with easy access to Rt. 2, the location balances tranquility with unmatched convenience. Life in Governors Place means low-maintenance living along tree-lined streets overseen by professional property management; recent association updates include gutter guards, refreshed garage trim, and other thoughtful improvements that underscore the community’s ongoing care. A special opportunity to enjoy true one-floor living in a beautiful, well-kept environment—move-in ready and perfectly situated in the heart of Mentor.
Closed
$270,000
8440 Bartley Ln, Mentor, OH 44060
2beds
1,640sqft
Condominium
Built in 1994
-- sqft lot
$275,500 Zestimate®
$165/sqft
$2,033 Estimated rent
Home value
$275,500
$248,000 - $306,000
$2,033/mo
Zestimate® history
Owner options
List your home for rent
$2,033/mo
Rent Zestimate®
Find your next renter with Zillow Rental Manager. Plus, with online applications, you can quickly screen prospective tenants – for free.
$2,033/mo
Rent Zestimate®
Refinance and save
$2,122/mo
Est. payment
Refinancing to a lower rate could help reduce your monthly payments and save thousands over the life of the loan.
$2,122/mo
Est. payment
Explore your selling options
Work with a Zillow partner agent
Leverage their expertise and Zillow's premium Showcase listings to get your home seen by more buyers.
Get startedList with your own agent
Get your home in front of millions of buyers by listing it on Zillow.
Learn how to do itSell it yourself
Take full control of how buyers see your home on Zillow by listing For Sale by Owner (FSBO).
List your homeWhat's special
Vaulted ceilingBright open planExpansive vaulted ceilingsCovered front porchAiry sense of volumeSingle-level livingAttached two-car garage
Zillow last checked:
Listing updated:
Listed by:
Timothy M McMahon Jr 440-567-5277 timmcmahonjr@gmail.com,
PWG Real Estate, LLC.
Bought with:
Sharon M Zunkley, 314370
Keller Williams Greater Cleveland Northeast
Source: MLS Now,MLS#: 5155513 Originating MLS: Other/Unspecificed
Originating MLS: Other/UnspecificedFacts & features
Interior
Bedrooms & bathrooms
- Bedrooms: 2
- Bathrooms: 2
- Full bathrooms: 2
- Main level bathrooms: 2
- Main level bedrooms: 2
Primary bedroom
- Description: Flooring: Carpet
- Level: First
- Dimensions: 12.00 x 14.00
Bedroom
- Description: Flooring: Carpet
- Level: First
- Dimensions: 12.00 x 12.00
Primary bathroom
- Description: Flooring: Ceramic Tile
- Level: First
Bathroom
- Description: Flooring: Ceramic Tile
- Level: First
Dining room
- Description: Flooring: Carpet
- Features: Window Treatments
- Level: First
- Dimensions: 11.00 x 12.00
Eat in kitchen
- Description: Flooring: Linoleum
- Level: First
- Dimensions: 14.00 x 12.00
Entry foyer
- Description: Flooring: Ceramic Tile
- Features: Vaulted Ceiling(s)
- Level: First
- Dimensions: 20 x 10
Family room
- Description: Flooring: Carpet
- Features: Window Treatments
- Level: First
- Dimensions: 12.00 x 14.00
Laundry
- Description: Flooring: Linoleum
- Level: First
- Dimensions: 10.00 x 12.00
Living room
- Description: Flooring: Carpet
- Features: Vaulted Ceiling(s)
- Level: First
- Dimensions: 18.00 x 14.00
Heating
- Forced Air, Gas
Cooling
- Central Air
Appliances
- Included: Dryer, Dishwasher, Microwave, Range, Refrigerator, Washer
- Laundry: Main Level, In Unit
Features
- Basement: None
- Has fireplace: No
Interior area
- Total structure area: 1,640
- Total interior livable area: 1,640 sqft
- Finished area above ground: 1,640
Property
Parking
- Total spaces: 2
- Parking features: Attached, Garage
- Attached garage spaces: 2
Accessibility
- Accessibility features: None
Features
- Levels: One
- Stories: 1
- Patio & porch: Rear Porch, Covered, Patio, Porch
- Pool features: Community
- Has view: Yes
- View description: Trees/Woods
Lot
- Features: Cul-De-Sac, Wooded
Details
- Parcel number: 16C085K000320
- Special conditions: Standard
Construction
Type & style
- Home type: Condo
- Architectural style: Ranch
- Property subtype: Condominium
Materials
- Brick, Vinyl Siding
- Roof: Asphalt,Fiberglass
Condition
- Year built: 1994
Utilities & green energy
- Sewer: Public Sewer
- Water: Public
Community & HOA
Community
- Features: Medical Service, Playground, Park, Pool
- Subdivision: Governors Place
HOA
- Has HOA: No
- Services included: Association Management, Insurance, Maintenance Grounds, Maintenance Structure, Reserve Fund, Snow Removal, Trash
- HOA fee: $298 monthly
Location
- Region: Mentor
Financial & listing details
- Price per square foot: $165/sqft
- Annual tax amount: $2,819
- Date on market: 9/11/2025
- Cumulative days on market: 5 days
Price history
| Date | Event | Price |
|---|---|---|
| 10/10/2025 | Sold | $270,000+3.8%$165/sqft |
Source:  MLS Now #5155513 Report a problem MLS Now #5155513 Report a problem | ||
| 9/16/2025 | Pending sale | $260,000$159/sqft |
Source: MLS Now #5155513 Report a problem | ||
| 9/11/2025 | Listed for sale | $260,000$159/sqft |
Source: MLS Now #5155513 Report a problem | ||
Public tax history
Tax history is unavailable.
Neighborhood: 44060
Nearby homes
- $270,0002 bd2 ba1.6k sqft8440 Bartley Ln #B, Mentor, OH 44060Sold
- $270,6002 bd2 ba1.6k sqft8444 Bartley Ln #A, Mentor, OH 44060Off Market
- $264,5002 bd2 ba1.6k sqft8436 Bartley Ln #A, Mentor, OH 44060Off Market
- $263,5002 bd2 ba-- sqft8432 Bartley Ln, Mentor, OH 44060Sold
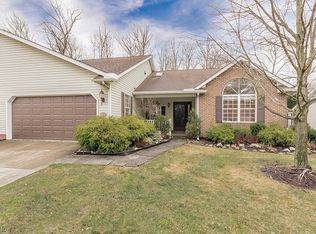
- $323,1003 bd3 ba2.4k sqft8448 Cooper Ln UNIT B, Mentor, OH 44060Off Market
- $328,5003 bd2 ba2.4k sqft8448 Cooper Ln, Mentor, OH 44060Off Market
- $259,3002 bd2 ba1.6k sqft8435 Bartley Ln UNIT A, Mentor, OH 44060Off Market
- $256,0002 bd2 ba1.6k sqft8439 Bartley Ln #B, Mentor, OH 44060Off Market
Nearby schools
GreatSchools rating
- 7/10Orchard Hollow Elementary SchoolGrades: K-5Distance: 0.5 mi
- 7/10Shore Middle SchoolGrades: 6-8Distance: 1.1 mi
- 8/10Mentor High SchoolGrades: 9-12Distance: 0.6 mi
Schools provided by the listing agent
- District: Mentor EVSD - 4304
Source: MLS Now. This data may not be complete. We recommend contacting the local school district to confirm school assignments for this home.
Get a cash offer in 3 minutes
Find out how much your home could sell for in as little as 3 minutes with a no-obligation cash offer.
Estimated market value
$275,500
Get a cash offer in 3 minutes
Find out how much your home could sell for in as little as 3 minutes with a no-obligation cash offer.
Estimated market value
$275,500
- Ohio
- Lake County
- Mentor
- 44060
- 8440 Bartley Ln
Nearby cities
Nearby zip codes
Other Mentor Topics
