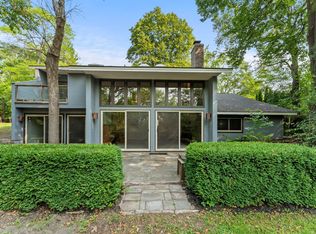
Welcome home! This beautifully refreshed 3-bed, 3-bath West Bloomington home offers comfortable, spacious living and a turnkey move-in opportunity. A few of the amazing features of this home include a generous primary suite, main-level laundry, expansive open-concept and vaulted-ceiling design with a feature fireplace at the heart of the home. Situated in the highly desirable Bayridge neighborhood, this home combines peaceful residential living with ultimate convenience. Don't miss the opportunity to make it yours!
Active with contingency
Price cut: $15K (9/4)
$560,000
8440 Bayridge Ln, Bloomington, MN 55438
3beds
2,822sqft
Single Family
Built in 1979
0.34 Acres Lot
$562,400 Zestimate®
$198/sqft
$-- HOA
What's special
Vaulted-ceiling designGenerous primary suiteMain-level laundryBeautifully refreshed
- 72 days
- 1,063
- 54
Zillow last checked:
Listing updated:
Listed by:
Bruce A Nelson 952-270-1514,
Bridge Realty, LLC,
Katherine Kenefick Warner 612-590-3982
Source: NorthstarMLS as distributed by MLS GRID,MLS#: 7101765
Facts & features
Interior
Bedrooms & bathrooms
- Bedrooms: 3
- Bathrooms: 3
- Full bathrooms: 2
- 1/2 bathrooms: 1
Bedroom
- Level: Upper
- Area: 208 Square Feet
- Dimensions: 16x13
Bedroom 2
- Level: Upper
- Area: 195 Square Feet
- Dimensions: 15x13
Bedroom 3
- Level: Upper
- Area: 126 Square Feet
- Dimensions: 14x9
Other
- Level: Lower
- Area: 294 Square Feet
- Dimensions: 21x14
Deck
- Level: Main
- Area: 375 Square Feet
- Dimensions: 25x15
Dining room
- Level: Main
- Area: 130 Square Feet
- Dimensions: 13x10
Family room
- Level: Main
- Area: 357 Square Feet
- Dimensions: 21x17
Guest room
- Level: Lower
- Area: 130 Square Feet
- Dimensions: 13x10
Living room
- Level: Main
- Area: 294 Square Feet
- Dimensions: 21x14
Office
- Level: Upper
- Area: 130 Square Feet
- Dimensions: 13x10
Sun room
- Level: Main
- Area: 150 Square Feet
- Dimensions: 15x10
Utility room
- Level: Lower
- Area: 72 Square Feet
- Dimensions: 9x8
Heating
- Forced Air
Cooling
- Central Air
Appliances
- Included: Dishwasher, Dryer, Freezer, Microwave, Range
- Laundry: Main Level
Features
- Basement: Finished
- Number of fireplaces: 1
- Fireplace features: Family Room
Interior area
- Total structure area: 2,822
- Total interior livable area: 2,822 sqft
- Finished area above ground: 2,322
- Finished area below ground: 500
Property
Parking
- Total spaces: 3
- Parking features: Attached
- Attached garage spaces: 3
Accessibility
- Accessibility features: None
Features
- Levels: Two
- Stories: 2
- Patio & porch: Deck
Lot
- Size: 0.34 Acres
- Dimensions: 109 x 121 x 122 x 131
Details
- Foundation area: 1412
- Parcel number: 1911621320027
- Zoning description: Residential-Single Family
Construction
Type & style
- Home type: SingleFamily
- Property subtype: Single Family
Materials
- Frame
- Roof: Age 8 Years or Less
Condition
- New construction: No
- Year built: 1979
Utilities & green energy
- Gas: Electric, Natural Gas
- Sewer: City Sewer/Connected
- Water: City Water/Connected
Community & HOA
Community
- Subdivision: Amsden Ridge
HOA
- Has HOA: No
Location
- Region: Bloomington
Financial & listing details
- Price per square foot: $198/sqft
- Tax assessed value: $576,200
- Annual tax amount: $8,214
- Date on market: 6/30/2026
Estimated market value
$562,400
$534,000 - $591,000
$3,025/mo
Price history
| Date | Event | Price |
|---|---|---|
| 9/4/2026 | Price change | $560,000-2.6%$198/sqft |
Source:  NorthstarMLS as distributed by MLS GRID #7101765 Report a problem NorthstarMLS as distributed by MLS GRID #7101765 Report a problem | ||
| 8/15/2026 | Price change | $575,000-1.5%$204/sqft |
Source: NorthstarMLS as distributed by MLS GRID #7101765 Report a problem | ||
| 7/31/2026 | Price change | $584,000-1.7%$207/sqft |
Source: NorthstarMLS as distributed by MLS GRID #7101765 Report a problem | ||
| 7/16/2026 | Price change | $594,000-1.7%$210/sqft |
Source: NorthstarMLS as distributed by MLS GRID #7101765 Report a problem | ||
| 6/30/2026 | Listed for sale | $604,000+32.7%$214/sqft |
Source: NorthstarMLS as distributed by MLS GRID #7101765 Report a problem | ||
| 1/24/2024 | Listing removed | -- |
Source: Zillow Rentals Report a problem | ||
| 1/4/2024 | Listed for rent | $3,035-3.2%$1/sqft |
Source: Zillow Rentals Report a problem | ||
| 8/24/2023 | Listing removed | -- |
Source: Zillow Rentals Report a problem | ||
| 7/24/2023 | Listed for rent | $3,135+3.3%$1/sqft |
Source: Zillow Rentals Report a problem | ||
| 8/31/2022 | Listing removed | -- |
Source: Zillow Rental Network Premium Report a problem | ||
| 8/3/2022 | Price change | $3,035-5%$1/sqft |
Source: Zillow Rental Network Premium Report a problem | ||
| 7/20/2022 | Price change | $3,195-3.5%$1/sqft |
Source: Zillow Rental Network Premium Report a problem | ||
| 7/12/2022 | Price change | $3,310-5.3%$1/sqft |
Source: Zillow Rental Network Premium Report a problem | ||
| 7/5/2022 | Price change | $3,495-4.1%$1/sqft |
Source: Zillow Rental Network Premium Report a problem | ||
| 6/22/2022 | Price change | $3,645-2.7%$1/sqft |
Source: Zillow Rental Network Premium Report a problem | ||
| 6/17/2022 | Price change | $3,745-2.6%$1/sqft |
Source: Zillow Rental Network Premium Report a problem | ||
| 6/6/2022 | Price change | $3,845-3.3%$1/sqft |
Source: Zillow Rental Network Premium Report a problem | ||
| 5/9/2022 | Listed for rent | $3,975+20.6%$1/sqft |
Source: Zillow Rental Network Premium Report a problem | ||
| 7/8/2021 | Listing removed | -- |
Source: Zillow Rental Network Premium Report a problem | ||
| 6/2/2021 | Listed for rent | $3,295$1/sqft |
Source: Zillow Rental Network Premium Report a problem | ||
| 7/9/2018 | Sold | $455,000-0.9%$161/sqft |
Source: NorthstarMLS as distributed by MLS GRID #4965740 Report a problem | ||
| 6/26/2018 | Pending sale | $459,000$163/sqft |
Source: Berkshire Hathaway HomeServices #4965740 Report a problem | ||
| 6/11/2018 | Listed for sale | $459,000$163/sqft |
Source: Berkshire Hathaway HomeServices #4965740 Report a problem | ||
Public tax history
| Year | Property taxes | Tax assessment |
|---|---|---|
| 2025 | $8,430 +15.6% | $576,200 -3.1% |
| 2024 | $7,292 +5.3% | $594,600 +1.9% |
| 2023 | $6,924 +15.5% | $583,300 +2.4% |
| 2022 | $5,996 +6% | $569,500 +23% |
| 2021 | $5,656 +1.3% | $463,000 +5% |
| 2020 | $5,585 -1.3% | $441,000 +4.3% |
| 2019 | $5,656 +1.3% | $423,000 +3.7% |
| 2018 | $5,585 -3.3% | $407,800 +1.6% |
| 2017 | $5,774 +5.1% | $401,500 -3.7% |
| 2016 | $5,491 -8.9% | $417,100 +5.1% |
| 2015 | $6,031 +1.3% | $396,900 +14.6% |
| 2014 | $5,954 +12.2% | $346,200 -0.4% |
| 2013 | $5,307 -0.8% | $347,600 -6.4% |
| 2012 | $5,349 -4.1% | $371,500 -8% |
| 2011 | $5,580 +5.3% | $403,800 -2.5% |
| 2010 | $5,299 +9.1% | $414,200 +1% |
| 2009 | $4,855 -0.2% | $410,000 -3.8% |
| 2006 | $4,863 +11.4% | $426,000 +15% |
| 2005 | $4,364 +3% | $370,500 +7.1% |
| 2004 | $4,237 +13.4% | $345,900 +12% |
| 2002 | $3,737 -38.1% | $308,900 |
| 2001 | $6,033 | -- |
Find assessor info on the county website
Monthly payment
Est. payment
Payment breakdown
Explore the cost of this home by adjusting the details. Changes won't be saved.Climate risks
Neighborhood: 55438
- $559,9003 bd3 ba2.1k sqft8430 Bayridge Ln, Bloomington, MN 55438Off Market
- $576,9004 bd3 ba2.2k sqft8433 Amsden Ridge Dr, Bloomington, MN 55438Off Market
- $601,8004 bd3 ba3.3k sqft9101 Decatur Ave S, Bloomington, MN 55438Off Market
- $567,9003 bd4 ba1.6k sqft9120 Decatur Ave S, Bloomington, MN 55438Off Market
Similar homes
- $485,0004 bd3 ba2k sqft7840 W 100th St, Bloomington, MN 55438For Sale

 MLS ID #7134055, Suzanne Liesmaki, Edina Realty, Inc.. NorthstarMLS as distributed by MLS GRID
 - $450,0003 bd2 ba1.9k sqft10340 Decatur Ave S, Bloomington, MN 55438For Sale
 MLS ID #7132112, Peter F. Hao, Longhouse Realty. NorthstarMLS as distributed by MLS GRID
 - $575,0003 bd3 ba2.8k sqft16101 Hilltop Rd, Eden Prairie, MN 55347For Sale
 MLS ID #7002149, Molly Garrett, Keller Williams Integrity NW. NorthstarMLS as distributed by MLS GRID
 - $559,9004 bd3 ba2.4k sqft14886 Tealwood Ct, Eden Prairie, MN 55347For SaleMLS ID #7108946, Christopher Buesgens, Compass. NorthstarMLS as distributed by MLS GRID
- $449,9003 bd3 ba2k sqft9526 Woodbridge Rd, Bloomington, MN 55438For SaleMLS ID #7075693, Kari Cartier, Coldwell Banker Realty - Southwest Regional. NorthstarMLS as distributed by MLS GRID
- $399,9004 bd2 ba2.1k sqft9401 Briar Rd, Bloomington, MN 55437For SaleMLS ID #7115156, John Dobbs, RE/MAX Results. NorthstarMLS as distributed by MLS GRID
- $549,9004 bd3 ba2.6k sqft833 Tyrol Ln, Shakopee, MN 55379For SaleMLS ID #7102990, Isaac Arthur Kuehn, DRG. NorthstarMLS as distributed by MLS GRID
- $419,9004 bd3 ba2k sqft9908 Oxborough Rd, Bloomington, MN 55437For SaleMLS ID #7118583, Edward F Schultz, Redfin Corporation. NorthstarMLS as distributed by MLS GRID
- $549,0004 bd3 ba2.9k sqft12020 Mayflower Cir, Minnetonka, MN 55305For SaleMLS ID #7129229, John M Powers, Coldwell Banker Realty - Lakes. NorthstarMLS as distributed by MLS GRID
- $535,0005 bd4 ba3.3k sqft19925 English Ct, Farmington, MN 55024For SaleMLS ID #7141865, The Homefront Team, Engel & Volkers Minneapolis. NorthstarMLS as distributed by MLS GRID
- $470,0004 bd2 ba1.7k sqft13499 Caramel Trl, Eden Prairie, MN 55346For SaleMLS ID #7138224, Joanne Hanson, Keller Williams Classic Rlty NW. NorthstarMLS as distributed by MLS GRID
- $469,9004 bd3 ba2.2k sqft18741 Highview Ave, Lakeville, MN 55044For SaleMLS ID #7141999, Andrew Voyen, Edina Realty, Inc.. NorthstarMLS as distributed by MLS GRID
- $450,0004 bd3 ba2k sqft8687 Ridgewind Rd, Eden Prairie, MN 55344For SaleMLS ID #7123645, Julie A VanDerostyne, Keller Williams Realty Integrity. NorthstarMLS as distributed by MLS GRID
- $449,9005 bd3 ba2.9k sqft401 Mission Rd, Bloomington, MN 55420For SaleMLS ID #7114235, Lindsay R Bjerke, Norton Realty, Inc. NorthstarMLS as distributed by MLS GRID
- $575,0004 bd3 ba3.2k sqft18920 27th Ave N, Plymouth, MN 55447For SaleMLS ID #7132492, Elizabeth C Ulrich, Compass. NorthstarMLS as distributed by MLS GRID
- $525,0004 bd4 ba3.1k sqft7885 Lower 139th Ct, Saint Paul, MN 55124For SaleMLS ID #7128840, James Burton, Coldwell Banker Realty. NorthstarMLS as distributed by MLS GRID
- $400,0003 bd3 ba2.7k sqft11110 19th Ave S, Burnsville, MN 55337For SaleMLS ID #7141027, Kelly Yoon, Redfin Corporation. NorthstarMLS as distributed by MLS GRID
- $649,0004 bd4 ba2.8k sqft16005 22nd Ave N, Plymouth, MN 55447For SaleMLS ID #7140909, Emily Leach, Lakes Sotheby's International Realty. NorthstarMLS as distributed by MLS GRID
- $450,0004 bd3 ba2.8k sqft2064 Pin Oak Dr, Eagan, MN 55122For SaleMLS ID #7140418, Denise P. Sjoberg, Keller Williams Select Realty. NorthstarMLS as distributed by MLS GRID
- $429,9004 bd2 ba2.1k sqft13628 Bryant Pl S, Burnsville, MN 55337For SaleMLS ID #7141673, Renee Lego, RE/MAX Results. NorthstarMLS as distributed by MLS GRID
