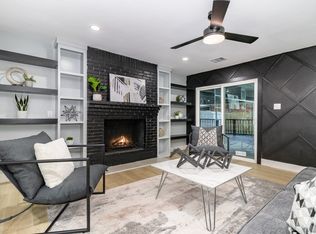
This beautiful updated 3-bedroom, 2.5-bath gem offers extra flex space, a 2-car garage, and a location that makes life easy — just steps away from the park and a fast hop onto I-30 for an easy drive downtown. The kitchen was updated and extended in 2020 and impresses with stainless steel appliances, a gas range, wine fridge, and plenty of storage and counter space. New windows were added in 2020, and the spacious family room features a cozy fireplace and stylish white oak floors (with tile in wet areas). The generous primary suite includes a dual vanity and walk-in shower, while the two additional bedrooms share a full bath. The laundry room comes with built-in storage and a convenient half bath. Major updates include a new roof and roof decking replaced in November 2021, plus a stunning backyard deck and shade pergola — added in 2020 and 2025 — creating a private outdoor oasis perfect for morning coffee or evening hangs. Say hello to your new home! Use preferred lender for a 1-0 interest rate buydown (your interest rate will be 1% lower in the first year).
Sold
Price Unknown
8440 Bocowood Dr, Dallas, TX 75228
3beds
2,036sqft
Single Family Residence
Built in 1964
8,973 Square Feet Lot
$508,600 Zestimate®
$--/sqft
$2,922 Estimated rent
Home value
$508,600
$463,000 - $559,000
$2,922/mo
Zestimate® history
Owner options
List your home for rent
$2,922/mo
Rent Zestimate®
Find your next renter with Zillow Rental Manager. Plus, with online applications, you can quickly screen prospective tenants – for free.
$2,922/mo
Rent Zestimate®
Refinance and save
Refinancing to a lower rate could help reduce your monthly payments and save thousands over the life of the loan.
Explore your selling options
Work with a Zillow partner agent
Leverage their expertise and Zillow's premium Showcase listings to get your home seen by more buyers.
Get startedList with your own agent
Get your home in front of millions of buyers by listing it on Zillow.
Learn how to do itSell it yourself
Take full control of how buyers see your home on Zillow by listing For Sale by Owner (FSBO).
List your homeWhat's special
Cozy fireplaceNew windowsPrivate outdoor oasisStunning backyard deckStainless steel appliancesSpacious family roomWhite oak floors
Zillow last checked:
Listing updated:
Listed by:
Sabreena Wadhwani 0645203,
Sky Wealth Real Estate 512-516-3091
Bought with:
David Bentinck
EXP REALTY
Source: NTREIS,MLS#: 20993367
Facts & features
Interior
Bedrooms & bathrooms
- Bedrooms: 3
- Bathrooms: 3
- Full bathrooms: 2
- 1/2 bathrooms: 1
Primary bedroom
- Features: Dual Sinks
- Level: First
- Dimensions: 17 x 11
Bedroom
- Level: First
- Dimensions: 13 x 10
Bedroom
- Level: First
- Dimensions: 14 x 12
Dining room
- Level: First
- Dimensions: 12 x 12
Dining room
- Level: First
- Dimensions: 12 x 9
Family room
- Features: Fireplace
- Level: First
- Dimensions: 24 x 13
Kitchen
- Features: Breakfast Bar, Built-in Features, Stone Counters
- Level: First
- Dimensions: 21 x 7
Laundry
- Level: First
- Dimensions: 12 x 6
Living room
- Level: First
- Dimensions: 24 x 14
Living room
- Level: First
- Dimensions: 12 x 12
Utility room
- Features: Built-in Features, Utility Room
- Level: First
- Dimensions: 12 x 6
Heating
- Central, Natural Gas
Cooling
- Central Air, Electric
Appliances
- Included: Dishwasher, Disposal, Gas Range, Microwave, Vented Exhaust Fan, Wine Cooler
- Laundry: Washer Hookup, Electric Dryer Hookup
Features
- Decorative/Designer Lighting Fixtures, Double Vanity, Eat-in Kitchen, Open Floorplan
- Flooring: Ceramic Tile, Wood
- Windows: Window Coverings
- Has basement: No
- Number of fireplaces: 1
- Fireplace features: Family Room, Masonry, Wood Burning
Interior area
- Total interior livable area: 2,036 sqft
Property
Parking
- Total spaces: 2
- Parking features: Alley Access, Garage, Garage Door Opener, Garage Faces Rear
- Attached garage spaces: 2
Accessibility
- Accessibility features: Smart Technology
Features
- Levels: One
- Stories: 1
- Patio & porch: Covered, Deck
- Exterior features: Deck, Private Yard, Rain Gutters
- Pool features: None
- Fencing: Back Yard,Full,Privacy,Wood
Lot
- Size: 8,973 Square Feet
- Features: Back Yard, Interior Lot, Lawn, Landscaped, Subdivision, Sprinkler System, Few Trees
Details
- Parcel number: 00000812674000000
Construction
Type & style
- Home type: SingleFamily
- Architectural style: Traditional,Detached
- Property subtype: Single Family Residence
Materials
- Brick
- Foundation: Pillar/Post/Pier
- Roof: Composition
Condition
- Year built: 1964
Utilities & green energy
- Sewer: Public Sewer
- Water: Public
- Utilities for property: Sewer Available, Water Available
Community & HOA
Community
- Features: Curbs
- Security: Carbon Monoxide Detector(s), Smoke Detector(s)
- Subdivision: Buckner Terrace 05 Sec 03 Inst
HOA
- Has HOA: No
Location
- Region: Dallas
Financial & listing details
- Tax assessed value: $488,260
- Annual tax amount: $10,913
- Date on market: 7/10/2025
- Cumulative days on market: 20 days
- Listing terms: Cash,Conventional,FHA,VA Loan
Price history
| Date | Event | Price |
|---|---|---|
| 8/28/2025 | Sold | -- |
Source: NTREIS #20993367 Report a problem | ||
| 8/7/2025 | Pending sale | $520,000$255/sqft |
Source: NTREIS #20993367 Report a problem | ||
| 7/31/2025 | Contingent | $520,000$255/sqft |
Source: NTREIS #20993367 Report a problem | ||
| 7/10/2025 | Listed for sale | $520,000+54.5%$255/sqft |
Source: NTREIS #20993367 Report a problem | ||
| 3/5/2020 | Listing removed | $336,500$165/sqft |
Source: Cornerstone Realty Group, LLC #14218554 Report a problem | ||
| 2/18/2020 | Pending sale | $336,500$165/sqft |
Source: Cornerstone Realty Group, LLC #14218554 Report a problem | ||
| 2/7/2020 | Price change | $336,500-0.7%$165/sqft |
Source: Cornerstone Realty Group, LLC #14218554 Report a problem | ||
| 1/8/2020 | Price change | $339,000-1%$167/sqft |
Source: Cornerstone Realty Group, LLC #14218554 Report a problem | ||
| 12/14/2019 | Price change | $342,500-0.7%$168/sqft |
Source: Cornerstone Realty Group, LLC #14218554 Report a problem | ||
| 12/4/2019 | Price change | $345,000-1.4%$169/sqft |
Source: Cornerstone Realty Group, LLC #14218554 Report a problem | ||
| 11/22/2019 | Listed for sale | $350,000+91.8%$172/sqft |
Source: Cornerstone Realty Group, LLC #14218554 Report a problem | ||
| 8/27/2010 | Listing removed | $182,500$90/sqft |
Source: Silver Star Realtors #11428195 Report a problem | ||
| 6/27/2010 | Listed for sale | $182,500$90/sqft |
Source: Silver Star Realtors #11428195 Report a problem | ||
Public tax history
| Year | Property taxes | Tax assessment |
|---|---|---|
| 2025 | $7,438 +5.4% | $488,260 |
| 2024 | $7,059 +8.6% | $488,260 +12.2% |
| 2023 | $6,502 -7.5% | $435,110 |
| 2022 | $7,027 +2.5% | $435,110 +35.7% |
| 2021 | $6,855 -21.2% | $320,630 |
| 2020 | $8,698 +439.7% | $320,630 +21.3% |
| 2019 | $1,612 +5.5% | $264,290 +9.7% |
| 2018 | $1,527 +11.8% | $240,930 +15.5% |
| 2017 | $1,366 -5.4% | $208,600 +34% |
| 2016 | $1,444 -0.6% | $155,660 +7.5% |
| 2015 | $1,452 | $144,820 +2.1% |
| 2014 | $1,452 | $141,900 |
| 2013 | -- | -- |
| 2012 | -- | -- |
| 2011 | -- | -- |
| 2010 | -- | -- |
| 2009 | -- | -- |
| 2008 | -- | -- |
| 2007 | -- | -- |
| 2005 | -- | -- |
| 2004 | -- | -- |
| 2003 | -- | -- |
| 2002 | -- | -- |
| 2001 | -- | -- |
Find assessor info on the county website
Neighborhood: 75228
Nearby homes
- $494,5003 bd2 ba2k sqft8434 Bocowood Dr, Dallas, TX 75228Off Market
- $387,0004 bd4 ba1.8k sqft8446 Bocowood Dr, Dallas, TX 75228Off Market

- $--4 bd2 ba1.8k sqft8431 Moorcroft Dr, Dallas, TX 75228Sold
- $304,3003 bd2 ba1.4k sqft8427 Moorcroft Dr, Dallas, TX 75228Off Market
- $448,1003 bd2 ba1.9k sqft8430 Bocowood Dr, Dallas, TX 75228Off Market
- $447,9003 bd3 ba2.5k sqft8437 Moorcroft Dr, Dallas, TX 75228Off Market
- $361,3003 bd2 ba1.9k sqft8421 Moorcroft Dr, Dallas, TX 75228Off Market
- $334,3003 bd2 ba1.7k sqft8439 Bocowood Dr, Dallas, TX 75228Off Market
Nearby schools
GreatSchools rating
- 6/10Bayles Elementary SchoolGrades: PK-5Distance: 0.6 mi
- 5/10W High Gaston Middle SchoolGrades: 6-8Distance: 1.6 mi
- 4/10Bryan Adams High SchoolGrades: 9-12Distance: 1.9 mi
Schools provided by the listing agent
- Elementary: Bayles
- Middle: Gaston
- High: Adams
- District: Dallas ISD
Source: NTREIS. This data may not be complete. We recommend contacting the local school district to confirm school assignments for this home.
Get a cash offer in 3 minutes
Find out how much your home could sell for in as little as 3 minutes with a no-obligation cash offer.
Estimated market value
$508,600
Get a cash offer in 3 minutes
Find out how much your home could sell for in as little as 3 minutes with a no-obligation cash offer.
Estimated market value
$508,600
- Texas
- Dallas County
- Dallas
- 75228
- 8440 Bocowood Dr
