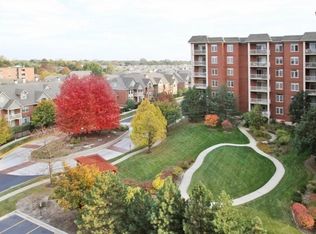
Beautifully updated 2-bedroom, 2-bath corner unit in desirable Woodlands of Morton Grove. Freshly painted with brand-new luxury vinyl flooring in the foyer, living room, dining room, and kitchen. Features include a large private balcony, in-unit washer and dryer, stainless steel appliances, granite countertops, heated indoor garage parking, oversized storage room, and on-site fitness facility. Prime location within walking distance to the Metra station and close to parks, bike paths, shopping, and restaurants. Move-in ready and a must-see!
New
$369,000
8440 Callie # 606 Ave, Morton Grove, IL 60053
2beds
5sqft
:
Get pre-qualified$3,466/mo
Condominium, Single Family Residence
Built in 2006
-- sqft lot
$-- Zestimate®
$73,800/sqft
$663/mo HOA
What's special
Large private balconyIn-unit washer and dryerHeated indoor garage parkingGranite countertopsStainless steel appliances
- --
- on Zillow |
- 87
- views |
- 6
- saves |
Zillow last checked:
Listing updated:
Listed by:
David Kim 773-250-0400,
Baird & Warner
Source: MRED as distributed by MLS GRID,MLS#: 12712457
Facts & features
Interior
Bedrooms & bathrooms
- Bedrooms: 2
- Bathrooms: 2
- Full bathrooms: 2
Rooms
- Room types: Breakfast Room, Enclosed Balcony
Primary bedroom
- Features: Flooring (Carpet), Bathroom (Full)
- Level: Main
- Area: 210 Square Feet
- Dimensions: 14X15
Bedroom 2
- Features: Flooring (Carpet)
- Level: Main
- Area: 156 Square Feet
- Dimensions: 13X12
Breakfast room
- Features: Flooring (Vinyl)
- Level: Main
- Area: 90 Square Feet
- Dimensions: 10X9
Dining room
- Level: Main
- Area: 110 Square Feet
- Dimensions: 11X10
Other
- Features: Flooring (Other)
- Level: Main
- Area: 70 Square Feet
- Dimensions: 10X7
Kitchen
- Features: Kitchen (Eating Area-Table Space), Flooring (Vinyl)
- Level: Main
- Area: 108 Square Feet
- Dimensions: 9X12
Laundry
- Features: Flooring (Vinyl)
- Level: Main
- Area: 36 Square Feet
- Dimensions: 6X6
Living room
- Features: Flooring (Vinyl)
- Level: Main
- Area: 364 Square Feet
- Dimensions: 14X26
Heating
- Natural Gas, Forced Air
Cooling
- Central Air
Appliances
- Included: Range, Microwave, Dishwasher, Refrigerator, Washer, Dryer, Disposal
- Laundry: Washer Hookup
Features
- Elevator, Storage
- Basement: None
- Common walls with other units/homes: End Unit
Interior area
- Total structure area: 0
- Total interior livable area: 5 sqft
Property
Parking
- Total spaces: 1
- Parking features: Heated Garage, Yes, Other, Attached, Garage
- Attached garage spaces: 1
Accessibility
- Accessibility features: No Disability Access
Features
- Exterior features: Balcony
Details
- Parcel number: 10201210451371
- Special conditions: None
Construction
Type & style
- Home type: Condo
- Property subtype: Condominium, Single Family Residence
Materials
- Brick
Condition
- New construction: No
- Year built: 2006
Details
- Builder model: ASH
Utilities & green energy
- Electric: Circuit Breakers, 100 Amp Service
- Sewer: Public Sewer
- Water: Lake Michigan
Community & HOA
HOA
- Has HOA: Yes
- Amenities included: Elevator in Residence, Exercise Room, Storage
- Services included: Heat, Water, Gas, Insurance, Exercise Facilities, Exterior Maintenance, Lawn Care, Scavenger, Snow Removal
- HOA fee: $663 monthly
Location
- Region: Morton Grove
Financial & listing details
- Price per square foot: $73,800/sqft
- Annual tax amount: $4,094
- Date on market: 7/22/2026
- Ownership: Condo
Estimated market value
Not available
Estimated sales range
Not available
Not available
Price history
| Date | Event | Price |
|---|---|---|
| 7/22/2026 | Listing removed | $379,000$75,800/sqft |
Source:  MRED as distributed by MLS GRID #12658524 Report a problem MRED as distributed by MLS GRID #12658524 Report a problem | ||
| 6/12/2026 | Price change | $379,000-2.6%$75,800/sqft |
Source: MRED as distributed by MLS GRID #12658524 Report a problem | ||
| 5/26/2026 | Listed for sale | $389,000$77,800/sqft |
Source: MRED as distributed by MLS GRID #12658524 Report a problem | ||
| 5/26/2026 | Listing removed | $389,000$77,800/sqft |
Source: MRED as distributed by MLS GRID #12641643 Report a problem | ||
| 5/15/2026 | Listed for sale | $389,000+21511.1%$77,800/sqft |
Source: MRED as distributed by MLS GRID #12641643 Report a problem | ||
| 12/5/2009 | Listing removed | $1,800$360/sqft |
Source: S.G.R., Inc. #07354517 Report a problem | ||
| 10/14/2009 | Listed for sale | $1,800$360/sqft |
Source: CENTURY 21 S.G.R., Inc. #07354517 Report a problem | ||
Public tax history
Tax history is unavailable.
Monthly payment
Est. payment
Payment breakdown
Explore the cost of this home by adjusting the details. Changes won't be saved.Climate risks
Neighborhood: 60053
Nearby schools
GreatSchools rating
- 9/10Park View Elementary SchoolGrades: PK-8Distance: 0.7 mi
- 6/10Niles West High SchoolGrades: 9-12Distance: 0.9 mi
Schools provided by the listing agent
- Elementary: Park View Elementary School
- Middle: Park View Elementary School
- High: Niles West High School
- District: 70
Source: MRED as distributed by MLS GRID. This data may not be complete. We recommend contacting the local school district to confirm school assignments for this home.
- $301,3001 bd-- ba670k sqft8440 Callie Ave #E-501, Morton Grove, IL 60053Off Market
- $385,9001 bd1 ba1.2k sqft8440 Callie Ave #5S-2B, Morton Grove, IL 60053Off Market
- $425,4003 bd-- ba670k sqft8440 Callie Ave UNIT 7-1, Morton Grove, IL 60053Off Market
- $422,5003 bd-- ba670k sqft8440 Callie Ave #8-3, Morton Grove, IL 60053Sold
- $406,2002 bd-- ba670k sqft8440 Callie Ave #F-609, Morton Grove, IL 60053Off Market
- $344,8002 bd2 ba670k sqft8440 Callie Ave #F-604, Morton Grove, IL 60053Off Market
- $479,4003 bd-- ba670k sqft8440 Callie Ave UNIT 11-5, Morton Grove, IL 60053Off Market
- $298,0001 bd-- ba670k sqft8440 Callie Ave #F-606, Morton Grove, IL 60053Off Market
- $378,1002 bd2 ba670k sqft8440 Callie Ave #F-608, Morton Grove, IL 60053Off Market
A local agent can set up tours, give advice and negotiate with sellers.
