Highest and Best by 5PM Sunday, November 30. Bright, sunny, and beautifully maintained, this spacious 2-bedroom, 2-bath end unit in the sought-after Woodlands complex is truly move-in ready! Offering approximately 1,500 sq ft of open, airy living, this home delivers comfort, convenience, an ideal layout w loads of natural light. The kitchen features an abundance of rich cherry cabinetry, immaculate granite countertops, and stainless steel appliances-providing all the storage and workspace you need. A separate dining room opens to the southwest-facing private balcony, the perfect spot to unwind and enjoy stunning sunsets. The generous living room offers plenty of space for both relaxing and entertaining, with an additional dining room for a home office or study area. Both bedrooms are impressively sized-large enough to easily accommodate king beds and located on opposite ends of the unit for privacy. The primary suite includes two walk-in closets and an ensuite bath for privacy and convenience. In unit washer and dryer has its own room with additional storage, smart thermostate stays. Heated garage space and additional storage included. Five minute walk to restaurants and the Metra for commuters. This bright end unit combines style, space, and a fantastic location within the Woodlands community. WELCOME HOME!
Closed
$333,000
8440 Callie Ave #C-105, Morton Grove, IL 60053
2beds
1,507sqft
Condominium, Single Family Residence
Built in 2006
-- sqft lot
$345,200 Zestimate®
$221/sqft
$2,801 Estimated rent
Home value
$345,200
$311,000 - $383,000
$2,801/mo
Zestimate® history
Owner options
List your home for rent
$2,801/mo
Rent Zestimate®
Find your next renter with Zillow Rental Manager. Plus, with online applications, you can quickly screen prospective tenants – for free.
$2,801/mo
Rent Zestimate®
Refinance and save
$2,980/mo
Est. payment
Refinancing to a lower rate could help reduce your monthly payments and save thousands over the life of the loan.
$2,980/mo
Est. payment
Explore your selling options
Work with a Zillow partner agent
Leverage their expertise and Zillow's premium Showcase listings to get your home seen by more buyers.
Get startedList with your own agent
Get your home in front of millions of buyers by listing it on Zillow.
Learn how to do itSell it yourself
Take full control of how buyers see your home on Zillow by listing For Sale by Owner (FSBO).
List your homeWhat's special
Southwest-facing private balconyLoads of natural lightSmart thermostatImmaculate granite countertopsSeparate dining roomStainless steel appliances
Zillow last checked:
Listing updated:
Listed by:
Kelly Bitto 630-484-8785,
DPG Real Estate Agency
Bought with:
Viviana Marin
Duarte Realty Company
Source: MRED as distributed by MLS GRID,MLS#: 12521344
Facts & features
Interior
Bedrooms & bathrooms
- Bedrooms: 2
- Bathrooms: 2
- Full bathrooms: 2
Rooms
- Room types: Foyer, Walk In Closet
Primary bedroom
- Features: Flooring (Carpet), Window Treatments (All), Bathroom (Full)
- Level: Main
- Area: 224 Square Feet
- Dimensions: 16X14
Bedroom 2
- Features: Flooring (Carpet), Window Treatments (All)
- Level: Main
- Area: 198 Square Feet
- Dimensions: 18X11
Dining room
- Features: Flooring (Hardwood), Window Treatments (All)
- Level: Main
- Area: 143 Square Feet
- Dimensions: 13X11
Foyer
- Features: Flooring (Hardwood)
- Level: Main
- Area: 54 Square Feet
- Dimensions: 9X6
Kitchen
- Features: Kitchen (Eating Area-Table Space, Granite Counters), Flooring (Hardwood), Window Treatments (All)
- Level: Main
- Area: 144 Square Feet
- Dimensions: 12X12
Laundry
- Features: Flooring (Ceramic Tile)
- Level: Main
- Area: 56 Square Feet
- Dimensions: 8X7
Living room
- Features: Flooring (Hardwood), Window Treatments (All)
- Level: Main
- Area: 322 Square Feet
- Dimensions: 23X14
Walk in closet
- Features: Flooring (Carpet), Window Treatments (All)
- Level: Main
- Area: 35 Square Feet
- Dimensions: 7X5
Heating
- Natural Gas
Cooling
- Central Air
Appliances
- Included: Range, Microwave, Dishwasher, Refrigerator, Washer, Dryer, Disposal
- Laundry: In Unit
Features
- Elevator
- Flooring: Hardwood
- Basement: None
- Common walls with other units/homes: End Unit
Interior area
- Total structure area: 0
- Total interior livable area: 1,507 sqft
Property
Parking
- Total spaces: 1
- Parking features: Concrete, Heated Garage, Yes, Garage Owned, Attached, Garage
- Attached garage spaces: 1
Accessibility
- Accessibility features: No Disability Access
Features
- Exterior features: Balcony
Details
- Additional structures: Storage
- Parcel number: 10201210451310
- Special conditions: None
Construction
Type & style
- Home type: Condo
- Property subtype: Condominium, Single Family Residence
Materials
- Brick
- Foundation: Concrete Perimeter
- Roof: Asphalt
Condition
- New construction: No
- Year built: 2006
Details
- Builder model: C105
Utilities & green energy
- Sewer: Public Sewer
- Water: Public
Community & HOA
Community
- Subdivision: Woodlands Of Morton Grove
HOA
- Has HOA: Yes
- Amenities included: Elevator(s), Exercise Room, Storage, Party Room
- Services included: Heat, Water, Gas, Insurance, Exercise Facilities, Exterior Maintenance, Lawn Care, Scavenger, Snow Removal
- HOA fee: $611 monthly
Location
- Region: Morton Grove
Financial & listing details
- Price per square foot: $221/sqft
- Tax assessed value: $303,800
- Annual tax amount: $7,366
- Date on market: 11/26/2025
- Listing terms: Conventional
- Ownership: Condo
Price history
| Date | Event | Price |
|---|---|---|
| 12/19/2025 | Sold | $333,000+2.5%$221/sqft |
Source:  MRED as distributed by MLS GRID #12521344 Report a problem MRED as distributed by MLS GRID #12521344 Report a problem | ||
| 12/1/2025 | Contingent | $325,000$216/sqft |
Source: MRED as distributed by MLS GRID #12521344 Report a problem | ||
| 11/26/2025 | Listed for sale | $325,000+12.1%$216/sqft |
Source: MRED as distributed by MLS GRID #12521344 Report a problem | ||
| 3/17/2021 | Sold | $290,000-3%$192/sqft |
Source: MRED as distributed by MLS GRID #10978533 Report a problem | ||
| 3/12/2021 | Pending sale | $299,000$198/sqft |
Source: MRED as distributed by MLS GRID #10978533 Report a problem | ||
| 2/8/2021 | Contingent | $299,000$198/sqft |
Source: MRED as distributed by MLS GRID #10978533 Report a problem | ||
| 1/25/2021 | Listed for sale | $299,000-4.9%$198/sqft |
Source: MRED as distributed by MLS GRID #10978533 Report a problem | ||
| 12/17/2020 | Listing removed | $314,500$209/sqft |
Source: Coldwell Banker Realty #10836459 Report a problem | ||
| 9/5/2020 | Price change | $314,500-4.6%$209/sqft |
Source: Coldwell Banker Realty #10836459 Report a problem | ||
| 8/27/2020 | Listed for sale | $329,500-3.4%$219/sqft |
Source: Coldwell Banker Realty #10836459 Report a problem | ||
| 8/8/2007 | Sold | $341,000$226/sqft |
Source: Public Record Report a problem | ||
Public tax history
| Year | Property taxes | Tax assessment |
|---|---|---|
| 2024 | $7,367 +4.5% | $30,380 +0% |
| 2023 | $7,051 +5.8% | $30,379 |
| 2022 | $6,666 +160.2% | $30,379 +26.1% |
| 2021 | $2,562 +10.3% | $24,098 |
| 2020 | $2,323 +0.9% | $24,098 -10.5% |
| 2019 | $2,303 -11.4% | $26,930 +30.4% |
| 2018 | $2,600 +1% | $20,654 |
| 2017 | $2,574 -19.7% | $20,654 |
| 2016 | $3,206 -11.5% | $20,654 +31% |
| 2015 | $3,621 +2.2% | $15,772 |
| 2014 | $3,542 +20% | $15,772 |
| 2013 | $2,952 -33.4% | $15,772 -20.5% |
| 2012 | $4,436 -0.8% | $19,844 |
| 2011 | $4,470 +0.1% | $19,844 |
| 2010 | $4,465 -17% | $19,844 -27.6% |
| 2009 | $5,380 +3.5% | $27,416 -12% |
| 2008 | $5,199 | $31,155 |
Find assessor info on the county website
Neighborhood: 60053
Nearby homes
- $314,1001 bd-- ba670k sqft8440 Callie Ave #E-501, Morton Grove, IL 60053Off Market
- $390,6001 bd1 ba1.2k sqft8440 Callie Ave #5S-2B, Morton Grove, IL 60053Off Market
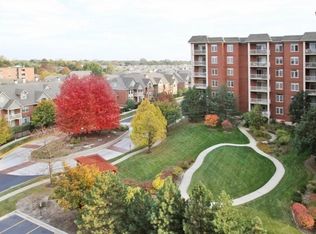
- $433,9003 bd-- ba670k sqft8440 Callie Ave UNIT 7-1, Morton Grove, IL 60053Off Market
- $422,5003 bd-- ba670k sqft8440 Callie Ave #8-3, Morton Grove, IL 60053Sold
- $412,5002 bd-- ba670k sqft8440 Callie Ave #F-609, Morton Grove, IL 60053Off Market
- $349,2002 bd2 ba670k sqft8440 Callie Ave #F-604, Morton Grove, IL 60053Off Market
- $486,7003 bd-- ba670k sqft8440 Callie Ave UNIT 11-5, Morton Grove, IL 60053Off Market
- $310,4001 bd-- ba670k sqft8440 Callie Ave #F-606, Morton Grove, IL 60053Off Market
- $375,3002 bd2 ba670k sqft8440 Callie Ave #F-608, Morton Grove, IL 60053Off Market
Nearby schools
GreatSchools rating
- 9/10Park View Elementary SchoolGrades: PK-8Distance: 0.7 mi
- 6/10Niles West High SchoolGrades: 9-12Distance: 0.9 mi
Schools provided by the listing agent
- Elementary: Park View Elementary School
- Middle: Park View Elementary School
- High: Niles West High School
- District: 70
Source: MRED as distributed by MLS GRID. This data may not be complete. We recommend contacting the local school district to confirm school assignments for this home.
Get a cash offer in 3 minutes
Find out how much your home could sell for in as little as 3 minutes with a no-obligation cash offer.
Estimated market value
$345,200
Get a cash offer in 3 minutes
Find out how much your home could sell for in as little as 3 minutes with a no-obligation cash offer.
Estimated market value
$345,200
- Illinois
- Cook County
- Morton Grove
- 60053
- 8440 Callie Ave Unit C-105
Nearby cities
Nearby zip codes
Other Morton Grove Topics
