SOLD BEFORE PRINT! Perfection Plus+! Better than new & absolute Move in Condition! Gracious corner unit-2 Bedrooms-2 Baths. Gleaming hardwood floors in LR/DR/Kit, brand new carpet in BRS, custom walnut wood cabinet kitchen, Granite counter tops, Garden window, under cabinet lighting & SS appliances. Huge Master BR suite w/ 2 walk in closets (each w/custom closet organizers) and newly remodeled Hi-end marble tile spa like bath w/rain forest shower, double Granite vanity, Toto toilet,& LED light/mirror. Numerous upgrades/extra's: recent window treatments, light fixtures, ceiling fan, kitchen faucet & laundry room cabinets. Heated indoor garage space + huge storage room adjacent to parking space. 9' ceilings & high transom windows for added light and a cheerful east, west & north view over beautiful green courtyard/gazebo. Radiant heat in the floors (heat is included in the monthly assessment). Note the rare & luxurious two story building lobby w/ 2 elevators. The "Woodlands" offers quality construction and a secure and quiet residential environment with professional on-site management. Conveniently located next to the Metra station, near park/pool, library, shopping and "Nature's Best" forest preserves offering walking/running/bicycling & bridal paths. Truly a rare offer! "Nothing else compares"!
Closed
$361,000
8440 Callie Ave Unit 406, Morton Grove, IL 60053
2beds
1,618sqft
Condominium, Single Family Residence
Built in 2006
-- sqft lot
$393,000 Zestimate®
$223/sqft
$2,871 Estimated rent
Home value
$393,000
$350,000 - $440,000
$2,871/mo
Zestimate® history
Owner options
List your home for rent
$2,871/mo
Rent Zestimate®
Find your next renter with Zillow Rental Manager. Plus, with online applications, you can quickly screen prospective tenants – for free.
$2,871/mo
Rent Zestimate®
Refinance and save
$3,155/mo
Est. payment
Refinancing to a lower rate could help reduce your monthly payments and save thousands over the life of the loan.
$3,155/mo
Est. payment
Explore your selling options
Work with a Zillow partner agent
Leverage their expertise and Zillow's premium Showcase listings to get your home seen by more buyers.
Get startedList with your own agent
Get your home in front of millions of buyers by listing it on Zillow.
Learn how to do itSell it yourself
Take full control of how buyers see your home on Zillow by listing For Sale by Owner (FSBO).
List your homeWhat's special
High transom windowsBrand new carpetGleaming hardwood floorsGarden windowCorner unitGranite counter topsSs appliances
Zillow last checked:
Listing updated:
Listed by:
Nicholas Marino 847-508-5800,
Century 21 Circle
Bought with:
Susan Morreale, ABR,SFR,SRES,SRS
Berkshire Hathaway HomeServices Chicago
Source: MRED as distributed by MLS GRID,MLS#: 12223676
Facts & features
Interior
Bedrooms & bathrooms
- Bedrooms: 2
- Bathrooms: 2
- Full bathrooms: 2
Rooms
- Room types: Breakfast Room, Balcony/Porch/Lanai, Walk In Closet, Storage
Primary bedroom
- Features: Flooring (Carpet), Bathroom (Full)
- Level: Fourth
- Area: 210 Square Feet
- Dimensions: 15X14
Bedroom 2
- Features: Flooring (Carpet)
- Level: Fourth
- Area: 143 Square Feet
- Dimensions: 13X11
Balcony porch lanai
- Level: Fourth
- Area: 60 Square Feet
- Dimensions: 10X6
Breakfast room
- Features: Flooring (Hardwood)
- Level: Fourth
- Area: 90 Square Feet
- Dimensions: 10X9
Dining room
- Features: Flooring (Hardwood)
- Level: Fourth
- Dimensions: COMBO
Kitchen
- Features: Kitchen (Eating Area-Table Space), Flooring (Hardwood), Window Treatments (Shades)
- Level: Fourth
- Area: 120 Square Feet
- Dimensions: 12X10
Laundry
- Level: Fourth
- Area: 30 Square Feet
- Dimensions: 6X5
Living room
- Features: Flooring (Hardwood)
- Level: Fourth
- Area: 364 Square Feet
- Dimensions: 26X14
Storage
- Level: Fourth
- Area: 24 Square Feet
- Dimensions: 6X4
Walk in closet
- Level: Fourth
- Area: 36 Square Feet
- Dimensions: 6X6
Heating
- Natural Gas, Radiant, Radiant Floor
Cooling
- Central Air
Appliances
- Included: Range, Microwave, Dishwasher, Refrigerator, Washer, Dryer, Stainless Steel Appliance(s)
- Laundry: Washer Hookup, In Unit
Features
- Elevator, Storage, Walk-In Closet(s), High Ceilings, Granite Counters
- Flooring: Hardwood, Carpet
- Basement: None
Interior area
- Total structure area: 0
- Total interior livable area: 1,618 sqft
Property
Parking
- Total spaces: 2
- Parking features: Asphalt, Garage Door Opener, On Site, Garage Owned, Attached, Unassigned, Garage
- Attached garage spaces: 1
- Has uncovered spaces: Yes
Accessibility
- Accessibility features: No Disability Access
Features
- Exterior features: Balcony
Lot
- Features: Forest Preserve Adjacent, Landscaped
Details
- Parcel number: 10201210451347
- Special conditions: List Broker Must Accompany
- Other equipment: Ceiling Fan(s)
Construction
Type & style
- Home type: Condo
- Property subtype: Condominium, Single Family Residence
Materials
- Brick
- Foundation: Concrete Perimeter
Condition
- New construction: No
- Year built: 2006
Details
- Builder model: ASH
Utilities & green energy
- Electric: Circuit Breakers
- Sewer: Public Sewer
- Water: Lake Michigan
Community & HOA
Community
- Features: Street Lights
- Subdivision: Woodlands Of Morton Grove
HOA
- Has HOA: Yes
- Amenities included: Bike Room/Bike Trails, Elevator(s), Exercise Room, Storage, Park, Party Room, Security Door Lock(s), Intercom, Public Bus, Private Laundry Hkup, School Bus, Security Lighting
- Services included: Heat, Water, Gas, Parking, Insurance, Security, Exercise Facilities, Exterior Maintenance, Lawn Care, Scavenger, Snow Removal
- HOA fee: $581 monthly
Location
- Region: Morton Grove
Financial & listing details
- Price per square foot: $223/sqft
- Annual tax amount: $7,894
- Date on market: 12/9/2024
- Listing terms: Cash
- Ownership: Condo
Price history
| Date | Event | Price |
|---|---|---|
| 8/5/2025 | Listing removed | $3,300$2/sqft |
Source: Zillow Rentals Report a problem | ||
| 7/15/2025 | Listed for rent | $3,300$2/sqft |
Source: Zillow Rentals Report a problem | ||
| 1/29/2025 | Sold | $361,000-1.8%$223/sqft |
Source:  MRED as distributed by MLS GRID #12223676 Report a problem MRED as distributed by MLS GRID #12223676 Report a problem | ||
| 12/9/2024 | Pending sale | $367,500$227/sqft |
Source: MRED as distributed by MLS GRID #12223676 Report a problem | ||
| 12/9/2024 | Listed for sale | $367,500+36.1%$227/sqft |
Source: MRED as distributed by MLS GRID #12223676 Report a problem | ||
| 4/20/2016 | Sold | $270,000$167/sqft |
Source: MRED as distributed by MLS GRID #09032361 Report a problem | ||
Public tax history
Tax history is unavailable.
Neighborhood: 60053
Nearby homes
- $314,1001 bd-- ba670k sqft8440 Callie Ave #E-501, Morton Grove, IL 60053Off Market
- $390,6001 bd1 ba1.2k sqft8440 Callie Ave #5S-2B, Morton Grove, IL 60053Off Market
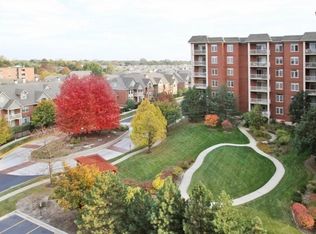
- $433,9003 bd-- ba670k sqft8440 Callie Ave UNIT 7-1, Morton Grove, IL 60053Off Market
- $422,5003 bd-- ba670k sqft8440 Callie Ave #8-3, Morton Grove, IL 60053Sold
- $408,7002 bd-- ba670k sqft8440 Callie Ave #F-609, Morton Grove, IL 60053Off Market
- $349,2002 bd2 ba670k sqft8440 Callie Ave #F-604, Morton Grove, IL 60053Off Market
- $476,5003 bd-- ba670k sqft8440 Callie Ave UNIT 11-5, Morton Grove, IL 60053Off Market
- $310,4001 bd-- ba670k sqft8440 Callie Ave #F-606, Morton Grove, IL 60053Off Market
- $375,3002 bd2 ba670k sqft8440 Callie Ave #F-608, Morton Grove, IL 60053Off Market
Nearby schools
GreatSchools rating
- 9/10Park View Elementary SchoolGrades: PK-8Distance: 0.7 mi
- 6/10Niles West High SchoolGrades: 9-12Distance: 0.9 mi
Schools provided by the listing agent
- Elementary: Park View Elementary School
- Middle: Park View Elementary School
- High: Niles West High School
- District: 70
Source: MRED as distributed by MLS GRID. This data may not be complete. We recommend contacting the local school district to confirm school assignments for this home.
Get a cash offer in 3 minutes
Find out how much your home could sell for in as little as 3 minutes with a no-obligation cash offer.
Estimated market value
$393,000
Get a cash offer in 3 minutes
Find out how much your home could sell for in as little as 3 minutes with a no-obligation cash offer.
Estimated market value
$393,000
- Illinois
- Cook County
- Morton Grove
- 60053
- 8440 Callie Ave Unit 406
Nearby cities
Nearby zip codes
Other Morton Grove Topics
