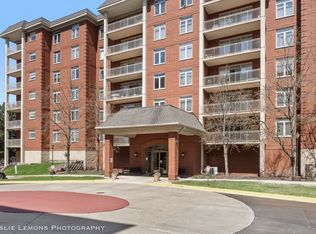
Welcome to this sought after Woodlands of Morton Grove 2 bedroom condo with a desirable split layout, hardwood floors and an abundance of natural light with a large balcony overlooking a park like setting.The chef's kitchen with eating area provides GE appliances, good storage and counter space plus overlooks an open family/dining area. A large primary suite offers 'his and hers' walk-in closets, along with a spacious master bath with soaking tub. A charming extra wide balcony expands your outdoor living space to dine, unwind and relax Enjoy your in-unit side by side 2020 washer & dryer. Comfortable radiant heat in the hardwood floors. a coveted heated garage (space #16) with full storage room in front of your car. Exceptional Location- convenient to park, pool, Morton Grove Metra stop, bus, library, shopping, restaurants and the serene St. Paul Woods forest preserve with hiking, biking, running, bridle paths, canoe/kayak launch, golf course and all that nature has to offer. Minutes to 1-94 expressway at Dempster & the CTA yellow line.The Woodlands offers exceptional on-site management services, pristine grounds and building care, dual elevators, exercise & party rooms, fire sprinkler safety and a rare, quiet, quality and secure lifestyle. Heat, water, cooking gas are included in assessment Pet Friendly too
Closed
$270,200
8440 Callie Ave Unit 510, Morton Grove, IL 60053
2beds
1,300sqft
Condominium, Single Family Residence
Built in 2006
-- sqft lot
$312,900 Zestimate®
$208/sqft
$2,583 Estimated rent
Home value
$312,900
$297,000 - $329,000
$2,583/mo
Zestimate® history
Owner options
List your home for rent
$2,583/mo
Rent Zestimate®
Find your next renter with Zillow Rental Manager. Plus, with online applications, you can quickly screen prospective tenants – for free.
$2,583/mo
Rent Zestimate®
Refinance and save
$2,385/mo
Est. payment
Refinancing to a lower rate could help reduce your monthly payments and save thousands over the life of the loan.
$2,385/mo
Est. payment
Explore your selling options
Work with a Zillow partner agent
Leverage their expertise and Zillow's premium Showcase listings to get your home seen by more buyers.
Get startedList with your own agent
Get your home in front of millions of buyers by listing it on Zillow.
Learn how to do itSell it yourself
Take full control of how buyers see your home on Zillow by listing For Sale by Owner (FSBO).
List your homeWhat's special
Golf courseFull storage roomGe appliancesPristine groundsDual elevatorsLarge balconyParty rooms
Zillow last checked:
Listing updated:
Listed by:
Gayle Stellas, ABR 847-724-1855,
Baird & Warner
Bought with:
Barbara Stephens
Coldwell Banker Realty
Source: MRED as distributed by MLS GRID,MLS#: 11983956
Facts & features
Interior
Bedrooms & bathrooms
- Bedrooms: 2
- Bathrooms: 2
- Full bathrooms: 1
- 1/2 bathrooms: 1
Rooms
- Room types: No additional rooms
Primary bedroom
- Features: Flooring (Hardwood), Bathroom (Full)
- Level: Main
- Area: 208 Square Feet
- Dimensions: 16X13
Bedroom 2
- Features: Flooring (Hardwood)
- Level: Main
- Area: 120 Square Feet
- Dimensions: 10X12
Dining room
- Level: Main
- Dimensions: COMBO
Kitchen
- Features: Kitchen (Eating Area-Table Space), Flooring (Hardwood)
- Level: Main
- Area: 120 Square Feet
- Dimensions: 12X10
Living room
- Features: Flooring (Hardwood)
- Level: Main
- Area: 231 Square Feet
- Dimensions: 11X21
Heating
- Radiant
Cooling
- Central Air
Appliances
- Included: Microwave, Dishwasher, Refrigerator, Disposal
- Laundry: Washer Hookup, In Unit
Features
- Elevator, Storage, Walk-In Closet(s), Open Floorplan, Lobby
- Flooring: Hardwood
- Basement: None
Interior area
- Total structure area: 0
- Total interior livable area: 1,300 sqft
Property
Parking
- Total spaces: 1
- Parking features: Garage Door Opener, Heated Garage, Garage, On Site, Garage Owned, Attached
- Attached garage spaces: 1
- Has uncovered spaces: Yes
Accessibility
- Accessibility features: No Disability Access
Features
- Exterior features: Balcony
Lot
- Features: Common Grounds, Landscaped
Details
- Parcel number: 10201210451363
- Special conditions: None
- Other equipment: Intercom
Construction
Type & style
- Home type: Condo
- Property subtype: Condominium, Single Family Residence
Materials
- Brick
Condition
- New construction: No
- Year built: 2006
Utilities & green energy
- Electric: Circuit Breakers
- Sewer: Public Sewer
- Water: Lake Michigan
Community & HOA
Community
- Features: Park
- Security: Fire Sprinkler System
- Subdivision: Woodlands Of Morton Grove
HOA
- Has HOA: Yes
- Amenities included: Elevator(s), Exercise Room, Storage, Party Room
- Services included: Water, Gas, Parking, Security, Cable TV, Exercise Facilities, Exterior Maintenance, Scavenger, Snow Removal
- HOA fee: $463 monthly
Location
- Region: Morton Grove
Financial & listing details
- Price per square foot: $208/sqft
- Annual tax amount: $5,023
- Date on market: 2/22/2024
- Listing terms: Conventional
- Ownership: Condo
Price history
| Date | Event | Price |
|---|---|---|
| 3/28/2024 | Sold | $270,200+4.4%$208/sqft |
Source:  MRED as distributed by MLS GRID #11983956 Report a problem MRED as distributed by MLS GRID #11983956 Report a problem | ||
| 2/26/2024 | Contingent | $258,900$199/sqft |
Source: MRED as distributed by MLS GRID #11983956 Report a problem | ||
| 2/22/2024 | Listed for sale | $258,900+73.9%$199/sqft |
Source: MRED as distributed by MLS GRID #11983956 Report a problem | ||
| 2/22/2013 | Listing removed | $148,900$115/sqft |
Source: @properties #08029334 Report a problem | ||
| 2/18/2013 | Listed for sale | $148,900+6.7%$115/sqft |
Source: @properties #08029334 Report a problem | ||
| 1/2/2013 | Sold | $139,500-6.3%$107/sqft |
Source: MRED as distributed by MLS GRID #08029334 Report a problem | ||
| 8/14/2012 | Price change | $148,900-11.4%$115/sqft |
Source: @properties #08029334 Report a problem | ||
| 6/27/2012 | Price change | $168,000-3.9%$129/sqft |
Source: @properties #08029334 Report a problem | ||
| 3/30/2012 | Listed for sale | $174,900$135/sqft |
Source: @properties #08029334 Report a problem | ||
Public tax history
Tax history is unavailable.
Neighborhood: 60053
Nearby homes
- $450,0003 bd2 ba1.9k sqft8400 Callie Ave UNIT 402, Morton Grove, IL 60053Sold
- $358,4002 bd2 ba1.3k sqft8400 Callie Ave UNIT 412, Morton Grove, IL 60053Off Market
- $396,6002 bd-- ba670k sqft8437 Callie Ave #7-2, Morton Grove, IL 60053Off Market
- $424,3002 bd4 ba-- sqft8467 Callie Ave, Morton Grove, IL 60053Off Market
- $391,6002 bd-- ba670k sqft8300 Callie Ave #F-414, Morton Grove, IL 60053Off Market
- $326,0002 bd-- ba670k sqft8300 Callie Ave #F-610, Morton Grove, IL 60053Sold
- $282,0002 bd2 ba1.2k sqft8300 Callie Ave UNIT 112, Morton Grove, IL 60053Sold
- $319,0001 bd-- ba670k sqft8300 Callie Ave #F-406, Morton Grove, IL 60053Off Market
- $340,2002 bd2 ba1.5k sqft8300 Callie Ave UNIT 110, Morton Grove, IL 60053Off Market
Nearby schools
GreatSchools rating
- 9/10Park View Elementary SchoolGrades: PK-8Distance: 0.7 mi
- 6/10Niles West High SchoolGrades: 9-12Distance: 0.9 mi
Schools provided by the listing agent
- Elementary: Park View Elementary School
- Middle: Park View Elementary School
- High: Niles West High School
- District: 70
Source: MRED as distributed by MLS GRID. This data may not be complete. We recommend contacting the local school district to confirm school assignments for this home.
Get a cash offer in 3 minutes
Find out how much your home could sell for in as little as 3 minutes with a no-obligation cash offer.
Estimated market value
$312,900
Get a cash offer in 3 minutes
Find out how much your home could sell for in as little as 3 minutes with a no-obligation cash offer.
Estimated market value
$312,900
- Illinois
- Cook County
- Morton Grove
- 60053
- 8440 Callie Ave Unit 510
Nearby cities
Nearby zip codes
Other Morton Grove Topics
