Skip main navigation
Off market
  • $498,100

    8440 Canterbury Dr, Clymer, NY 14724

    5beds
    3,100sqft
    SingleFamily
    Built in 2003
    -- sqft lot
    $498,100 Zestimate®
    $161/sqft
    $2,794 Estimated rent

    Home value

    $498,100

    $463,000 - $543,000

    $2,794/mo

    Zestimate® history
    Loading
    Loading...

    Owner options

    List your home for rent

    $2,794/mo

    Rent Zestimate®

    Find your next renter with Zillow Rental Manager. Plus, with online applications, you can quickly screen prospective tenants – for free.

    Learn more

    $2,794/mo

    Rent Zestimate®

    Refinance and save

    $7,565/mo

    Est. payment

    Refinancing to a lower rate could help reduce your monthly payments and save thousands over the life of the loan.

    See today's rates

    $7,565/mo

    Est. payment

    Explore your selling options

    Work with a Zillow partner agent

    Leverage their expertise and Zillow's premium Showcase listings to get your home seen by more buyers.

    Get started

    List with your own agent

    Get your home in front of millions of buyers by listing it on Zillow.

    Learn how to do it

    Sell it yourself

    Take full control of how buyers see your home on Zillow by listing For Sale by Owner (FSBO).

    List your home

    What's special

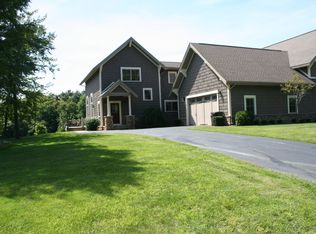
    Peek N Peak Townhome One of a kind kids bunk is one of the bedrooms, room 3 levels! Kids room has tons of room alone. Can sleep 22-27. No other unit has this room or extra sq feet!! One of a kind unit in Highlands II. Almost new! Beautifully decorated, custom kitchen with upgraded cabinetry and appliances. Beautiful hardwood flooring. Amenities galore! Amazing view with privacy from the deck. Walk to ski lifts and golfing. Don't miss this incredibly priced condo at the Peek. INFORMATION DEEMED RELIABLE BUT NOT GUARANTEED

    This property is not currently displayed as for sale or rent on Zillow. This may be different from what's on other websites or public sources.

    Facts & features

    Interior

    Bedrooms & bathrooms
    • Bedrooms: 5
    • Bathrooms: 4
    • Full bathrooms: 4
    Heating
    • Forced air
    Cooling
    • Central
    Appliances
    • Included: Dishwasher, Dryer, Garbage disposal, Microwave, Range / Oven, Refrigerator, Trash compactor
    Features
    • Flooring: Carpet, Hardwood
    • Basement: Finished
    • Has fireplace: Yes
    Interior area
    • Total interior livable area: 3,100 sqft

    Property

    Parking
    • Total spaces: 8
    • Parking features: Garage - Attached, Off-street
    Features
    • Exterior features: Shingle, Stone, Wood, Composition
    • Has view: Yes
    • View description: Park, Mountain

    Construction

    Type & style
    • Home type: SingleFamily
    Materials
    • Roof: Asphalt
    Condition
    • Year built: 2003

    Community & HOA

    Community
    • Features: Fitness Center
    HOA
    • Has HOA: Yes
    • HOA fee: $4,000 monthly
    Location
    • Region: Clymer

    Financial & listing details

    • Price per square foot: $161/sqft

    Price history

    DateEventPrice
    3/31/2021Sold$350,000-12.3%$113/sqft
    Source: NYSAMLSs #R1325928 Report a problem
    5/19/2019Listing removed$399,000$129/sqft
    Source: Owner Report a problem
    2/2/2019Listed for sale$399,000$129/sqft
    Source: Owner Report a problem
    1/17/2015Listing removed$399,000$129/sqft
    Source: Howard Hanna Holt Real Estate Report a problem
    7/20/2014Listed for sale$399,000-3.9%$129/sqft
    Source: Howard Hanna Holt Real Estate Report a problem
    1/9/2014Listing removed$415,000$134/sqft
    Source: Howard Hanna - Erie East #1032731 Report a problem
    1/11/2013Listed for sale$415,000$134/sqft
    Source: Howard Hanna - Erie East #1031198 Report a problem

    Public tax history

    Tax history is unavailable.

    Neighborhood: 14724

    Nearby schools

    GreatSchools rating
    Schools provided by the listing agent
    • District: Clymer

    Source: The MLS. This data may not be complete. We recommend contacting the local school district to confirm school assignments for this home.