Set on just under an acre, this well maintained North Valleys home offers extra outdoor space while keeping everyday conveniences close. The single level layout includes a living room with large windows and a wood burning stove. A sliding glass door opens from the living room to the side yard, while the galley kitchen connects to the adjoining dining area. Replaced windows and a recently installed well pump are additional updates. Both the front and back yards are fully fenced, including gates across the driveway. The patio is also fenced separately from the larger backyard. There is plenty of room for RV parking, trailers, toys, and outdoor equipment. The attached two car garage provides parking along with a workbench for projects. North Valleys Regional Park is a short walk away, with trails, sports fields, playgrounds, a skate park, a seasonal splash park, and acres of open space. Highway 395, grocery stores, shopping, dining, and other everyday services are just minutes away.
Active
$435,000
8440 Cassilis Dr, Reno, NV 89506
3beds
1,264sqft
Single Family Residence
Built in 1979
0.92 Acres Lot
$-- Zestimate®
$344/sqft
$-- HOA
What's special
Gates across the drivewaySingle level layoutJust under an acreReplaced windowsGalley kitchenAttached two car garageAdjoining dining area
- 1 day
- 696
- 59
Zillow last checked:
Listing updated:
Listed by:
Garrett Stewart S.179908 775-636-8250,
Keller Williams Group One Inc.
Source: NNRMLS,MLS#: 260011370
Facts & features
Interior
Bedrooms & bathrooms
- Bedrooms: 3
- Bathrooms: 2
- Full bathrooms: 2
Heating
- Forced Air, Propane
Appliances
- Included: Dishwasher, Disposal, Dryer, Electric Oven, Electric Range, Microwave, Refrigerator, Washer
- Laundry: In Hall, Laundry Closet, Shelves, Washer Hookup
Features
- Ceiling Fan(s), Master Downstairs
- Flooring: Carpet, Laminate
- Windows: Double Pane Windows, Vinyl Frames
- Number of fireplaces: 1
- Fireplace features: Insert, Wood Burning Stove
- Common walls with other units/homes: No Common Walls
Interior area
- Total structure area: 1,264
- Total interior livable area: 1,264 sqft
Property
Parking
- Total spaces: 6
- Parking features: Attached, Garage, RV Access/Parking
- Attached garage spaces: 2
Features
- Levels: One
- Stories: 1
- Patio & porch: Uncovered, Patio
- Exterior features: None
- Spa features: None
- Fencing: Back Yard
- Has view: Yes
- View description: Mountain(s), Peek
Lot
- Size: 0.92 Acres
- Features: Level
Details
- Additional structures: None
- Parcel number: 08640104
- Zoning: LDS
Construction
Type & style
- Home type: SingleFamily
- Property subtype: Single Family Residence
Materials
- Foundation: Crawl Space
- Roof: Composition,Pitched
Condition
- New construction: No
- Year built: 1979
Utilities & green energy
- Sewer: Septic Tank
- Water: Private, Well
- Utilities for property: Cable Available, Electricity Connected, Internet Available, Sewer Connected, Water Connected, Cellular Coverage
Community & HOA
Community
- Subdivision: Rancho 1
HOA
- Has HOA: No
Location
- Region: Reno
Financial & listing details
- Price per square foot: $344/sqft
- Tax assessed value: $188,582
- Annual tax amount: $1,337
- Date on market: 9/2/2026
- Cumulative days on market: 2 days
- Listing terms: 1031 Exchange,Cash,Conventional,FHA,VA Loan
Estimated market value
Not available
Estimated sales range
Not available
Not available
Price history
| Date | Event | Price |
|---|---|---|
| 9/2/2026 | Listed for sale | $435,000$344/sqft |
Source:  NNRMLS #260011370 Report a problem NNRMLS #260011370 Report a problem | ||
Public tax history
| Year | Property taxes | Tax assessment |
|---|---|---|
| 2026 | $1,299 +2.9% | $66,004 +2.6% |
| 2025 | $1,262 +3% | $64,346 +3.9% |
| 2024 | $1,225 +4.5% | $61,949 +7.4% |
| 2023 | $1,173 +3% | $57,671 +17.6% |
| 2022 | $1,139 +3.2% | $49,047 +16.5% |
| 2021 | $1,104 +3% | $42,093 -0.2% |
| 2020 | $1,072 -2.9% | $42,195 |
| 2019 | $1,104 +3% | $42,195 +16.9% |
| 2018 | $1,072 +8.8% | $36,082 +3.6% |
| 2017 | $985 | $34,824 -1.3% |
| 2016 | $985 | $35,269 +12.5% |
| 2015 | $985 +300.8% | $31,356 +6.5% |
| 2014 | $246 -74.2% | $29,444 0% |
| 2013 | $954 | $29,455 |
| 2012 | -- | $29,455 -2% |
| 2011 | -- | $30,043 -4.5% |
| 2010 | -- | $31,451 -37.2% |
| 2009 | -- | $50,080 -8% |
| 2008 | -- | $54,411 -2.8% |
| 2007 | -- | $55,975 +38.5% |
| 2006 | -- | $40,415 +9.6% |
| 2005 | -- | $36,879 +5.1% |
| 2004 | -- | $35,098 +2.2% |
| 2003 | -- | $34,336 +0.5% |
| 2002 | -- | $34,169 |
| 2001 | -- | $34,169 |
Find assessor info on the county website
Monthly payment
Est. payment
Payment breakdown
Explore the cost of this home by adjusting the details. Changes won't be saved.Climate risks
Neighborhood: 89506
Nearby schools
Schools provided by the listing agent
- Elementary: Lemmon Valley
- Middle: OBrien
- High: North Valleys
Source: NNRMLS. This data may not be complete. We recommend contacting the local school district to confirm school assignments for this home.
Similar homes
- $469,9503 bd2 ba1.6k sqft11959 Kernite St, Reno, NV 89506Active
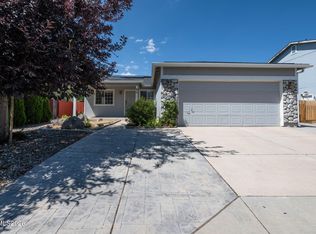
 MLS ID #260011328, Mauricio Pierrott, RE/MAX Professionals-Dayton. NNRMLS
 - $425,0003 bd2 ba1.3k sqft8787 Silver Shores Dr, Reno, NV 89506Active
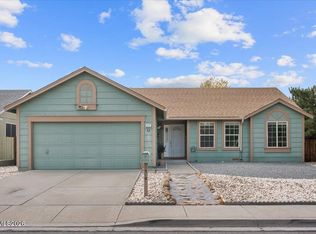 MLS ID #260011306, Stephanie Munoz, Haute Properties NV. NNRMLS
 - $475,0003 bd3 ba1.5k sqft7565 Halifax Dr, Reno, NV 89506Active
 MLS ID #260011391, Marika Moore, Coldwell Banker Select Reno. NNRMLS
 - $445,0003 bd2 ba1.3k sqft7465 Findhorn Dr, Reno, NV 89506Active
 MLS ID #260011206, Sam Stout, LPT Realty, LLC. NNRMLS
 - $460,0003 bd2 ba1.4k sqft2440 Seneca Dr, Reno, NV 89506ActiveMLS ID #260009661, Melissa Meneses, RE/MAX Professionals-Carson. NNRMLS
- $449,9004 bd2 ba1.5k sqft9275 Rising Moon Dr, Reno, NV 89506ActiveMLS ID #260010889, Peter Moritz, RE/MAX Gold. NNRMLS
- $459,0003 bd2 ba1.4k sqft7748 Tulear St, Reno, NV 89506ActiveMLS ID #260010899, Randita Mendez-Parra, Real Broker LLC. NNRMLS
- $435,0004 bd2 ba1.1k sqft9350 Gremlin Way, Reno, NV 89506ActiveMLS ID #260005762, Jacob Eldridge, Realty One Group Eminence. NNRMLS
- $445,0003 bd2 ba1.4k sqft9040 Gilvarry St, Reno, NV 89506ActiveMLS ID #260010588, Heather Foreman, Gauler Realty, LLC. NNRMLS
- $489,9003 bd2 ba1k sqft8735 Aquifer Way, Reno, NV 89506ActiveMLS ID #260009759, Gerald Morrissey, Allison James Estates & Homes. NNRMLS
- $410,0003 bd2 ba1.2k sqft4962 Newport Ct, Reno, NV 89506ActiveMLS ID #260011439, Jordon Waller, LPT Realty, LLC. NNRMLS
- $455,0003 bd2 ba1.3k sqft8620 Silver Shores Dr, Reno, NV 89506ActiveMLS ID #260009758, Gino Rossi, Ferrari-Lund Real Estate South. NNRMLS
- $430,0003 bd3 ba1.7k sqft11865 Claim Stake Dr, Reno, NV 89506ActiveMLS ID #260008476, Danielle Vaillancourt, Realty One Group Eminence. NNRMLS
- $485,0003 bd1 ba1.2k sqft185 E Surge St, Reno, NV 89506ActiveMLS ID #260007874, Randita Mendez-Parra, Real Broker LLC. NNRMLS
- $330,0002 bd2 ba1.1k sqft9229 Lone Wolf Cir, Reno, NV 89506ActiveMLS ID #260011438, Heather Foreman, Gauler Realty, LLC. NNRMLS
- $434,9003 bd2 ba1.3k sqft8630 Malibu Dr, Reno, NV 89506ActiveMLS ID #260008286, Bill Weishuhn, RE/MAX Prime Properties. NNRMLS
- $439,0004 bd2 ba1.5k sqft643 Osino Dr, Reno, NV 89506ActiveMLS ID #260009866, A.J. Palomar, Coldwell Banker Select Reno. NNRMLS
- $475,0003 bd2 ba1.8k sqft11890 Chesapeake Dr, Reno, NV 89506ActiveMLS ID #250056813, David Johnson, Sierra Sotheby's International. NNRMLS
- $399,9993 bd2 ba1.1k sqft13310 Rolling Sage Pl, Reno, NV 89506ActiveMLS ID #260007965, Ana Bautista, Solid Source Realty. NNRMLS
- $437,5003 bd2 ba1.5k sqft736 Valmy Dr, Reno, NV 89506ActiveMLS ID #260009785, Jasson Mendoza, AMRE. NNRMLS
