The two-story Rayburn floor plan offers expansive living areas designed for family life. Its upgraded kitchen, featuring energy-efficient appliances and granite countertops, is perfect for both daily meals and special occasions. The family room provides a cozy retreat for relaxation and bonding, fostering cherished memories. With three spacious bedrooms, each with a walk-in closet, and an upstairs loft, there's ample space for relaxation and entertainment. The loft offers versatility, adaptable to various preferences and activities, such as an at-home office, exercise studio, or entertainment hub, tailored to meet your family's needs.
Sold
Price Unknown
8440 Fort Benton Dr, Ponder, TX 76259
3beds
2,232sqft
Single Family Residence
Built in 2026
4,852 Square Feet Lot
$357,500 Zestimate®
$--/sqft
$2,136 Estimated rent
Home value
$357,500
$340,000 - $375,000
$2,136/mo
Zestimate® history
Owner options
List your home for rent
$2,136/mo
Rent Zestimate®
Find your next renter with Zillow Rental Manager. Plus, with online applications, you can quickly screen prospective tenants – for free.
$2,136/mo
Rent Zestimate®
Refinance and save
$480/mo
Est. payment
Refinancing to a lower rate could help reduce your monthly payments and save thousands over the life of the loan.
$480/mo
Est. payment
Explore your selling options
Work with a Zillow partner agent
Leverage their expertise and Zillow's premium Showcase listings to get your home seen by more buyers.
Get startedList with your own agent
Get your home in front of millions of buyers by listing it on Zillow.
Learn how to do itSell it yourself
Take full control of how buyers see your home on Zillow by listing For Sale by Owner (FSBO).
List your homeWhat's special
Spacious bedroomsGranite countertopsCozy retreatWalk-in closetEnergy-efficient appliancesUpgraded kitchen
Zillow last checked:
Listing updated:
Listed by:
Mona Hill 0226524 281-362-8998,
LGI Homes 281-362-8998
Bought with:
Mona Hill, 0226524
LGI Homes
Source: NTREIS,MLS#: 21106433
Facts & features
Interior
Bedrooms & bathrooms
- Bedrooms: 3
- Bathrooms: 3
- Full bathrooms: 2
- 1/2 bathrooms: 1
Primary bedroom
- Features: Walk-In Closet(s)
- Level: Second
- Dimensions: 17 x 14
Bedroom
- Level: Second
- Dimensions: 11 x 15
Bedroom
- Level: Second
- Dimensions: 13 x 11
Primary bathroom
- Features: Built-in Features, Garden Tub/Roman Tub
- Level: Second
- Dimensions: 10 x 15
Dining room
- Level: First
- Dimensions: 10 x 10
Other
- Features: Built-in Features
- Level: Second
- Dimensions: 5 x 11
Half bath
- Level: First
- Dimensions: 7 x 3
Kitchen
- Features: Built-in Features, Granite Counters
- Level: First
- Dimensions: 10 x 13
Living room
- Level: First
- Dimensions: 24 x 17
Loft
- Level: Second
- Dimensions: 18 x 13
Utility room
- Level: First
- Dimensions: 6 x 6
Heating
- Central, Natural Gas
Cooling
- Central Air, Electric
Appliances
- Included: Dishwasher, Electric Oven, Gas Cooktop, Disposal, Gas Water Heater, Microwave, Refrigerator, Tankless Water Heater
Features
- Granite Counters, High Speed Internet, Open Floorplan, Pantry, Walk-In Closet(s)
- Flooring: Carpet, Laminate
- Has basement: No
- Has fireplace: No
Interior area
- Total interior livable area: 2,232 sqft
Property
Parking
- Total spaces: 2
- Parking features: Garage, Garage Door Opener
- Attached garage spaces: 2
Features
- Levels: Two
- Stories: 2
- Patio & porch: Covered
- Pool features: None
- Fencing: Wood
Lot
- Size: 4,852 Square Feet
- Features: Landscaped, Subdivision
Details
- Parcel number: R1022009
Construction
Type & style
- Home type: SingleFamily
- Architectural style: Traditional,Detached
- Property subtype: Single Family Residence
Materials
- Foundation: Slab
- Roof: Composition
Condition
- Year built: 2026
Utilities & green energy
- Utilities for property: Municipal Utilities, Sewer Available, Water Available
Green energy
- Energy efficient items: Appliances, HVAC, Insulation, Thermostat, Water Heater, Windows
Community & HOA
Community
- Features: Sidewalks
- Security: Carbon Monoxide Detector(s), Smoke Detector(s)
- Subdivision: Big Sky Estates
HOA
- Has HOA: Yes
- Services included: All Facilities, Association Management, Maintenance Grounds
- HOA fee: $480 annually
- HOA name: Legacy Southwest Property Management LLC
- HOA phone: 214-705-1615
Location
- Region: Ponder
Financial & listing details
- Tax assessed value: $36,233
- Annual tax amount: $500
- Date on market: 11/6/2025
- Listing terms: Cash,Conventional,FHA,USDA Loan,VA Loan
Price history
| Date | Event | Price |
|---|---|---|
| 6/30/2026 | Sold | -- |
Source: NTREIS #21106433 Report a problem | ||
| 11/13/2025 | Pending sale | $357,900$160/sqft |
Source: NTREIS #21106433 Report a problem | ||
| 11/6/2025 | Listed for sale | $357,900$160/sqft |
Source: NTREIS #21106433 Report a problem | ||
Public tax history
| Year | Property taxes | Tax assessment |
|---|---|---|
| 2025 | $500 -2.6% | $36,233 |
| 2024 | $514 | $36,233 |
Find assessor info on the county website
Neighborhood: 76259
Nearby homes
- $317,9004 bd3 ba1.7k sqft8436 Fort Benton Dr, Ponder, TX 76259New Construction
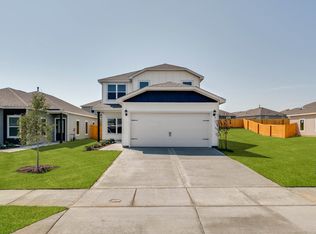
- $308,9003 bd3 ba2.2k sqft8432 Fort Benton Dr, Ponder, TX 76259Pending
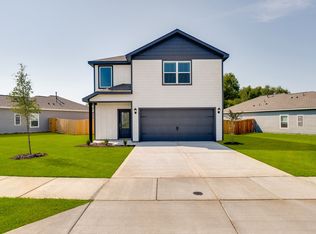
- $32,1904,290 Square Feet8428 Fort Benton Dr, Ponder, TX 76259Off Market
- $30,0003,998 Square Feet8441 Fort Benton Dr, Ponder, TX 76259Off Market
- $311,9003 bd3 ba2.2k sqft8437 Fort Benton Dr, Ponder, TX 76259New Construction
- $306,9003 bd3 ba2.2k sqft8433 Fort Benton Dr, Ponder, TX 76259Pending
- $800,00020.097 Acres1997 Eagle Wolf Dr, Ponder, TX 76259Off Market
- $368,9003 bd3 ba2.2k sqft8424 Fort Benton Dr, Ponder, TX 76259New Construction
Nearby schools
GreatSchools rating
- 6/10Dixie Hansel Elementary SchoolGrades: PK-5Distance: 9 mi
- 6/10Krum Middle SchoolGrades: 6-8Distance: 8.2 mi
- 5/10Krum High SchoolGrades: 9-12Distance: 8.3 mi
Schools provided by the listing agent
- Elementary: Dyer
- Middle: Krum
- High: Krum
- District: Krum ISD
Source: NTREIS. This data may not be complete. We recommend contacting the local school district to confirm school assignments for this home.
Get a cash offer in 3 minutes
Find out how much your home could sell for in as little as 3 minutes with a no-obligation cash offer.
Estimated market value
$357,500
Get a cash offer in 3 minutes
Find out how much your home could sell for in as little as 3 minutes with a no-obligation cash offer.
Estimated market value
$357,500
- Texas
- Denton County
- Krum
- 76259
- 8440 Fort Benton Dr
Nearby cities
Nearby zip codes
Other Krum Topics
