Equestrian's Dream on 2.37 Acres. This fully equipped property offers amenities for horse care, training, and riding. The indoor barn features 5 stalls, automatic waterers, hay doors & feeders, fans, tack room & 3 grooming/wash areas. Also, a 12-stall mare motel with 24'x12' stalls, 4 additional 24'x24' covered stalls, 3 outdoor wash racks, and a convenient shute. Facilities include a 165'x135' arena with competition-grade sand (can also be used for ATVs, SSVs, & whatever other off-road toys your family has), 50' round pen, multiple tack rooms/sheds, and hitching posts. The property has a charming 1,223 sf home built in the 50's used by on-site staff, needing upgrading. It has 2 bedrooms, kitchen, dining area, family room & wood-burning fireplace. Fully block walled for added privacy & security. Ample trailer & RV parking spaces. So much potential here from operation for boarding, training, private enjoyment and extra room to add your family's dream home if desired.
Closed
$1,195,000
8440 La Cienega St, Las Vegas, NV 89123
2beds
1,223sqft
Single Family Residence
Built in 1956
2.37 Acres Lot
$1,180,000 Zestimate®
$977/sqft
$2,111 Estimated rent
Home value
$1,180,000
$1.07M - $1.30M
$2,111/mo
Zestimate® history
Owner options
List your home for rent
$2,111/mo
Rent Zestimate®
Find your next renter with Zillow Rental Manager. Plus, with online applications, you can quickly screen prospective tenants – for free.
$2,111/mo
Rent Zestimate®
Refinance and save
$5,540/mo
Est. payment
Refinancing to a lower rate could help reduce your monthly payments and save thousands over the life of the loan.
$5,540/mo
Est. payment
Explore your selling options
Work with a Zillow partner agent
Leverage their expertise and Zillow's premium Showcase listings to get your home seen by more buyers.
Get startedList with your own agent
Get your home in front of millions of buyers by listing it on Zillow.
Learn how to do itSell it yourself
Take full control of how buyers see your home on Zillow by listing For Sale by Owner (FSBO).
List your homeWhat's special
Tack roomIndoor barnCompetition-grade sandHitching postsOutdoor wash racksWood-burning fireplaceAutomatic waterers
Zillow last checked:
Listing updated:
Listed by:
Cindy F. Parker S.0073650 (702)528-1048,
Realty ONE Group, Inc
Bought with:
Martin N. Lee, S.0187642
Simply Vegas
Source: LVR,MLS#: 2683894 Originating MLS: Greater Las Vegas Association of Realtors Inc
Originating MLS: Greater Las Vegas Association of Realtors IncFacts & features
Interior
Bedrooms & bathrooms
- Bedrooms: 2
- Bathrooms: 2
- Full bathrooms: 1
- 3/4 bathrooms: 1
Primary bedroom
- Description: Ceiling Fan,Closet
- Dimensions: 15x11
Bedroom 2
- Description: Closet
- Dimensions: 29x7
Primary bathroom
- Description: Tub/Shower Combo
Dining room
- Description: Dining Area
- Dimensions: 9x9
Family room
- Description: Ceiling Fan
- Dimensions: 18x10
Kitchen
- Description: Linoleum/Vinyl Flooring
- Dimensions: 12x10
Heating
- Central, Electric
Cooling
- Central Air, Electric
Appliances
- Included: Dryer, Electric Range, Electric Water Heater, Microwave, Refrigerator, Washer
- Laundry: Electric Dryer Hookup, Laundry Room
Features
- Bedroom on Main Level, Primary Downstairs, None
- Flooring: Carpet, Linoleum, Vinyl
- Number of fireplaces: 1
- Fireplace features: Family Room, Wood Burning
Interior area
- Total structure area: 1,223
- Total interior livable area: 1,223 sqft
Property
Parking
- Parking features: Assigned, Open, RV Gated, RV Access/Parking, Uncovered
- Has uncovered spaces: Yes
Features
- Stories: 1
- Exterior features: Private Yard, Shed
- Fencing: Block,Back Yard
- Has view: Yes
- View description: Mountain(s)
Lot
- Size: 2.37 Acres
- Features: 1 to 5 Acres, Landscaped
Details
- Additional structures: Shed(s)
- Parcel number: 17716601029
- Zoning description: Horses Permitted,Single Family
- Horses can be raised: Yes
- Horse amenities: Arena, Corral(s), Horses Allowed, Tack Room
Construction
Type & style
- Home type: SingleFamily
- Architectural style: One Story
- Property subtype: Single Family Residence
Materials
- Frame, Stucco
- Roof: Composition,Shingle
Condition
- Good Condition,Resale
- Year built: 1956
Utilities & green energy
- Electric: Photovoltaics None
- Sewer: Septic Tank
- Water: Private, Well
- Utilities for property: Underground Utilities, Septic Available
Community & HOA
Community
- Subdivision: None
HOA
- Has HOA: No
- Amenities included: None
Location
- Region: Las Vegas
Financial & listing details
- Price per square foot: $977/sqft
- Tax assessed value: $660,191
- Annual tax amount: $2,344
- Date on market: 5/26/2025
- Listing agreement: Exclusive Right To Sell
- Listing terms: Cash,Conventional,FHA,VA Loan
Price history
| Date | Event | Price |
|---|---|---|
| 7/14/2025 | Sold | $1,195,000$977/sqft |
Source:  LVR #2683894 Report a problem LVR #2683894 Report a problem | ||
| 5/28/2025 | Contingent | $1,195,000$977/sqft |
Source: LVR #2683894 Report a problem | ||
| 5/28/2025 | Listed for sale | $1,195,000+33.5%$977/sqft |
Source: LVR #2683894 Report a problem | ||
| 4/27/2005 | Sold | $895,000$732/sqft |
Source: Public Record Report a problem | ||
Public tax history
| Year | Property taxes | Tax assessment |
|---|---|---|
| 2026 | $2,414 +3% | $231,067 +4.1% |
| 2025 | $2,344 +3% | $221,949 +1.3% |
| 2024 | $2,276 +3% | $219,079 +10.2% |
| 2023 | $2,210 +3% | $198,807 +14% |
| 2022 | $2,146 +3% | $174,392 +3.5% |
| 2021 | $2,083 +3% | $168,472 +4.8% |
| 2020 | $2,021 +3% | $160,801 +13.1% |
| 2019 | $1,963 +5.7% | $142,145 |
| 2018 | $1,857 | $142,145 +25.8% |
| 2017 | $1,857 | $113,025 +15.8% |
| 2016 | $1,857 +3.2% | $97,569 +31.3% |
| 2015 | $1,799 | $74,286 +24.8% |
| 2014 | $1,799 | $59,514 |
| 2013 | -- | $59,514 -5.4% |
| 2012 | -- | $62,894 -11.3% |
| 2011 | -- | $70,890 -52.1% |
| 2010 | -- | $148,083 -23.1% |
| 2009 | -- | $192,515 |
| 2008 | -- | $192,515 -34.6% |
| 2007 | -- | $294,142 +62.2% |
| 2006 | -- | $181,302 +53.8% |
| 2005 | -- | $117,912 +50% |
| 2004 | -- | $78,589 +4.9% |
| 2003 | -- | $74,942 +29.3% |
| 2002 | -- | $57,970 +8.7% |
| 2001 | -- | $53,310 |
Find assessor info on the county website
Neighborhood: Enterprise
Nearby homes
- $681,600-- bd-- ba-- sqft8461 S La Cienega St, Las Vegas, NV 89123Off Market
- $627,2003 bd2 ba1k sqft8380 La Cienega St, Las Vegas, NV 89123Off Market

- $1,033,5006 bd5 ba4.7k sqft8409 Placid St, Las Vegas, NV 89123Sold
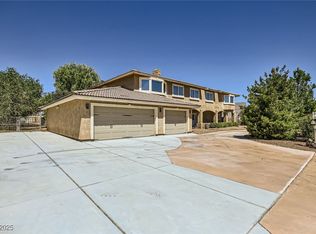
- $940,2003 bd2 ba2.6k sqft260 E Wigwam Ave, Las Vegas, NV 89123Off Market

- $744,2003 bd3 ba1.9k sqft220 E Wigwam Ave, Las Vegas, NV 89123Off Market
- $877,4003 bd2 ba2k sqft8439 Placid St, Las Vegas, NV 89123Off Market
- $704,7002 bd1 ba1.6k sqft8383 Placid St, Las Vegas, NV 89123Off Market
- $1,297,5004 bd4 ba5.4k sqft280 E Wigwam Ave, Las Vegas, NV 89123Off Market
Nearby schools
GreatSchools rating
- 5/10John R Beatty Elementary SchoolGrades: PK-5Distance: 0.6 mi
- 5/10Jack Lund Schofield Middle SchoolGrades: 6-8Distance: 1.8 mi
- 6/10Silverado High SchoolGrades: 9-12Distance: 2 mi
Schools provided by the listing agent
- Elementary: Beatty, John R.,Beatty, John R.
- Middle: Schofield Jack Lund
- High: Silverado
Source: LVR. This data may not be complete. We recommend contacting the local school district to confirm school assignments for this home.
Get a cash offer in 3 minutes
Find out how much your home could sell for in as little as 3 minutes with a no-obligation cash offer.
Estimated market value
$1,180,000
Get a cash offer in 3 minutes
Find out how much your home could sell for in as little as 3 minutes with a no-obligation cash offer.
Estimated market value
$1,180,000
- Nevada
- Clark County
- Las Vegas
- 89123
- Enterprise
- 8440 La Cienega St
Nearby cities
Nearby neighborhoods
Nearby zip codes
Other Las Vegas Topics
