Welcome, to a beautifully updated & maintained home tucked inside the gated community of Carrington Lakes. Filled with natural light, this 4-bed, 3.5-bath home offers over 3,000 SF of comfortable living space, peaceful views & access to one of Trussville's most sought-after neighborhoods & schools. The main level features hardwood floors, an open living area w/ a double-sided fireplace, sunroom, spacious primary suite, & a well-appointed kitchen with granite countertops, tile backsplash, & stainless appliances including a Thermidor range (2023). Upstairs offers generously sized bedrooms, two full baths, bonus room & abundant storage. Recent improvements include: water heater (2026), ADT security system (2025), sprinkler system (2025), main level HVAC (2022), roof (2019), landscaping & organic raised bed gardens, lighting & fresh interior & exterior paint. With over 100 ft of water frontage, a spectacular screened-in patio & tiled floor open patio, enjoy the outdoor living spaces.
For sale
$585,000
8440 Ledge Cir, Trussville, AL 35173
4beds
3,012sqft
Single Family Residence
Built in 2004
1.88 Acres Lot
$-- Zestimate®
$194/sqft
$100/mo HOA
What's special
Tiled floor open patioPeaceful viewsSpectacular screened-in patioGenerously sized bedroomsBonus roomAbundant storageTile backsplash
- 69 days
- 391
- 14
Zillow last checked:
Listing updated:
Listed by:
Ruwena Healy 205-612-8242,
Keller Williams Realty Vestavia
Source: GALMLS,MLS#: 21457322
Facts & features
Interior
Bedrooms & bathrooms
- Bedrooms: 4
- Bathrooms: 4
- Full bathrooms: 3
- 1/2 bathrooms: 1
Rooms
- Room types: Bedroom, Breakfast Room (ROOM), Dining Room, Bathroom, Half Bath (ROOM), Keeping Room (ROOM), Kitchen, Master Bathroom, Master Bedroom
Primary bedroom
- Level: First
Bedroom 1
- Level: Second
Bedroom 2
- Level: Second
Bedroom 3
- Level: Second
Primary bathroom
- Level: First
Bathroom 1
- Level: Second
Bathroom 3
- Level: First
Dining room
- Level: First
Kitchen
- Features: Stone Counters
- Level: First
Living room
- Level: First
Basement
- Area: 0
Heating
- Central
Cooling
- Central Air
Appliances
- Included: Gas Cooktop, Dishwasher, Freezer, Microwave, Gas Oven, Plumbed for Gas in Kit, Refrigerator, Stainless Steel Appliance(s), Electric Water Heater
- Laundry: Electric Dryer Hookup, Washer Hookup, Main Level, Laundry Room, Laundry (ROOM), Yes
Features
- Recessed Lighting, Split Bedroom, Cathedral/Vaulted, High Ceilings, Crown Molding, Smooth Ceilings, Separate Shower, Shared Bath, Walk-In Closet(s)
- Flooring: Carpet, Hardwood, Tile
- Attic: Walk-In,Yes
- Number of fireplaces: 1
- Fireplace features: Tile (FIREPL), Family Room, Wood Burning
Interior area
- Total interior livable area: 3,012 sqft
- Finished area above ground: 3,012
- Finished area below ground: 0
Video & virtual tour
Property
Parking
- Total spaces: 2
- Parking features: Parking (MLVL), Garage Faces Front
- Garage spaces: 2
Features
- Levels: 2+ story
- Patio & porch: Open (PATIO), Screened, Patio
- Exterior features: Sprinkler System
- Pool features: In Ground, Community
- Has spa: Yes
- Spa features: Bath
- Fencing: Fenced
- Has water view: Yes
- Water view: Water
- On waterfront: Yes
- Waterfront features: Waterfront
- Body of water: Carrington Lake
- Frontage length: 106
Lot
- Size: 1.88 Acres
Details
- Parcel number: 2505150001004.050
- Special conditions: N/A
Construction
Type & style
- Home type: SingleFamily
- Property subtype: Single Family Residence
Materials
- Brick
- Foundation: Slab
Condition
- Year built: 2004
Utilities & green energy
- Water: Public
- Utilities for property: Sewer Connected, Underground Utilities
Community & HOA
Community
- Features: Clubhouse, Gated, Walking Paths
- Security: Security System, Gated with Guard
- Subdivision: Carrington Lakes
HOA
- Has HOA: Yes
- Amenities included: Management, Recreation Facilities
- Services included: Maintenance Grounds
- HOA fee: $1,200 annually
Location
- Region: Trussville
Financial & listing details
- Price per square foot: $194/sqft
- Tax assessed value: $439,480
- Annual tax amount: $1,884
- Price range: $585K - $585K
- Date on market: 6/26/2026
Estimated market value
Not available
Estimated sales range
Not available
Not available
Price history
| Date | Event | Price |
|---|---|---|
| 6/26/2026 | Listed for sale | $585,000-2.5%$194/sqft |
Source:  GALMLS #21457322 Report a problem GALMLS #21457322 Report a problem | ||
| 2/17/2025 | Listing removed | $599,900$199/sqft |
Source: GALMLS #21393967 Report a problem | ||
| 2/5/2025 | Contingent | $599,900$199/sqft |
Source: GALMLS #21393967 Report a problem | ||
| 9/5/2024 | Price change | $599,900-3.2%$199/sqft |
Source: GALMLS #21393967 Report a problem | ||
| 8/8/2024 | Listed for sale | $620,000+30.5%$206/sqft |
Source: GALMLS #21393967 Report a problem | ||
| 9/7/2022 | Sold | $475,000+58.3%$158/sqft |
Source: Public Record Report a problem | ||
| 8/17/2015 | Sold | $300,000$100/sqft |
Source: GALMLS #720638 Report a problem | ||
| 7/12/2015 | Pending sale | $300,000$100/sqft |
Source: RE/MAX MarketPlace #720638 Report a problem | ||
| 6/21/2015 | Listed for sale | $300,000$100/sqft |
Source: RE/MAX MarketPlace #720638 Report a problem | ||
Public tax history
| Year | Property taxes | Tax assessment |
|---|---|---|
| 2025 | $1,884 +4.5% | $43,960 +2.1% |
| 2024 | $1,803 | $43,040 |
| 2023 | $1,803 +20.5% | $43,040 +19.9% |
| 2022 | $1,496 +11.3% | $35,900 +10.9% |
| 2021 | $1,343 | $32,360 |
| 2020 | $1,343 | $32,360 |
| 2019 | $1,343 +12.1% | $32,360 +11.7% |
| 2018 | $1,198 | $28,980 |
| 2017 | -- | $28,980 |
| 2016 | -- | $28,980 +11.8% |
| 2015 | $1,092 +20.5% | $25,920 -2.2% |
| 2014 | $906 | $26,500 |
| 2013 | -- | $26,500 |
| 2012 | -- | $26,500 -0.7% |
| 2011 | -- | $26,700 -1.9% |
| 2010 | -- | $27,220 +4.4% |
| 2009 | -- | $26,080 |
Find assessor info on the county website
Monthly payment
Est. payment
Payment breakdown
Explore the cost of this home by adjusting the details. Changes won't be saved.Climate risks
Neighborhood: 35173
Nearby schools
Schools provided by the listing agent
- Elementary: Paine
- Middle: Hewitt - Trussville
- High: Hewitt - Trussville
Source: GALMLS. This data may not be complete. We recommend contacting the local school district to confirm school assignments for this home.
Similar homes
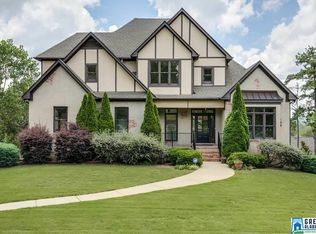
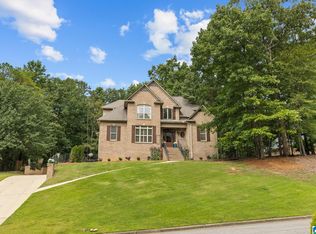
- $619,0004 bd4 ba3.3k sqft8130 Carrington Dr, Trussville, AL 35173For Sale
 MLS ID #21461545, Ruwena Healy, Keller Williams Realty Vestavia. GALMLS
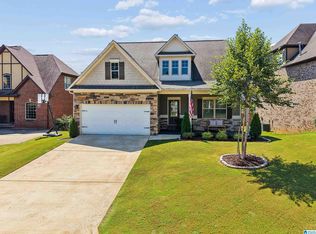
 - $465,0004 bd3 ba2.5k sqft8657 Highlands Dr, Trussville, AL 35173For Sale
 MLS ID #21463723, Bret Rogers, Keller Williams. GALMLS
 - $729,9004 bd4 ba3.3k sqft5013 Andrew Ln, Trussville, AL 35173For Sale
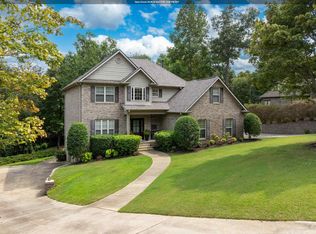 MLS ID #21463149, Bonnie Hicks, Keller Williams. GALMLS
 - $599,9995 bd4 ba3.1k sqft7874 Caldwell Dr, Trussville, AL 35173For Sale
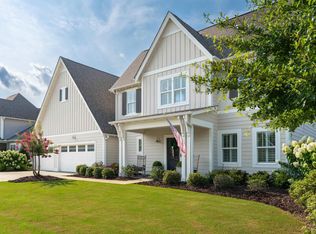 MLS ID #21460425, Alex Deal, Keller Williams Realty Vestavia. GALMLS
 - $710,0004 bd5 ba4.1k sqft5628 Ridge View Dr, Trussville, AL 35173For SaleMLS ID #21447987, Ruwena Healy, Keller Williams Realty Vestavia. GALMLS
- $449,0004 bd4 ba2.3k sqft8571 Highlands Trce, Trussville, AL 35173For SaleMLS ID #21460092, Ruwena Healy, Keller Williams Realty Vestavia. GALMLS
- $510,0004 bd3 ba2.9k sqftSpectrum / Spire, Trussville, AL 35173For SaleMLS ID #21461479, Billy Brodie, Keller Williams. GALMLS
- $699,0005 bd5 ba4.3k sqft8442 Scott Dr, Trussville, AL 35173For SaleMLS ID #21457265, Michelle Dickey, Keller Williams. GALMLS
- $650,0004 bd3 ba2.9k sqftSpectrum Or Dish, Trussville, AL 35173For SaleMLS ID #21463468, Jessica Sutherland, RE/MAX Realty Brokers. GALMLS
- $489,5004 bd3 ba3.4k sqftSpectrum, Trussville, AL 35173For SaleMLS ID #21457415, David Smith, Keller Williams Realty Hoover. GALMLS
- $509,9004 bd3 ba3.4k sqft5116 River St, Trussville, AL 35173For SaleMLS ID #21439758, Kellie Drozdowicz, Keller Williams Homewood. GALMLS
- $499,9004 bd3 ba2.4k sqft3469 Hampton Ct, Trussville, AL 35173For SaleMLS ID #21460406, Jerry Sager, Keller Williams Realty Hoover. GALMLS
- $479,0004 bd4 ba2.6k sqft5934 Limestone Ln, Trussville, AL 35173For SaleMLS ID #21457191, Missy Heard, RealtySouth-OTM-Acton Rd. GALMLS
- $479,9004 bd3 ba2.2k sqft7022 Chatham Dr, Trussville, AL 35173For SaleMLS ID #21459387, Kasey Blair, EXIT Legacy Realty. GALMLS
- $459,9004 bd4 ba2.8k sqftBrightspeed, Trussville, AL 35173For SaleMLS ID #21458559, Mickey Drinkard, RE/MAX Marketplace. GALMLS
- $699,9005 bd4 ba4.2k sqft4529 Brexton St, Trussville, AL 35173For SaleMLS ID #21461854, Stephanie Loyd, Keller Williams. GALMLS
- $399,9004 bd3 ba3.1k sqftSpectrum, Trussville, AL 35173For SaleMLS ID #21460391, Kevin Sargent, RealtySouth-Homewood. GALMLS
- $459,0004 bd4 ba2.8k sqft6490 Winslow Parc Ln, Trussville, AL 35173For SaleMLS ID #21452871, Roxanne Corbett, Keller Williams. GALMLS
- $409,9004 bd3 ba2.2k sqft416 Still Oaks Cir, Trussville, AL 35173For SaleMLS ID #21461467, Carmen Cajilig-Burns, Sold South Realty. GALMLS
- $759,9005 bd5 ba3.8k sqftSpectrum / Centurylink, Trussville, AL 35173For SaleMLS ID #21460197, Billy Brodie, Keller Williams. GALMLS
