This gorgeous 1.5 story home has tons of character and upgrades: from crown moldings, round rotunda, custom knotty alder wood cabinets, under cabinet lighting, oversized island with pendant lights, and much more. An open floor plan with high ceilings makes this house feel bright and airy. A spacious den or game room is upstairs with its own full bathroom. Home also comes with remote controlled solar screens that will close in the back porch. Backyard features a storage shed and firepit. Master bathroom has a jetted garden tub as well as stand alone shower and large walk-in closet. Home is located within the Llano Springs community and has access to a beautiful neighborhood pool and playground.
Sold
Price Unknown
8440 Meadow Sweet Ln, Fort Worth, TX 76123
3beds
2,501sqft
Single Family Residence
Built in 2017
5,488 Square Feet Lot
$340,800 Zestimate®
$--/sqft
$2,994 Estimated rent
Home value
$340,800
$324,000 - $358,000
$2,994/mo
Zestimate® history
Owner options
List your home for rent
$2,994/mo
Rent Zestimate®
Find your next renter with Zillow Rental Manager. Plus, with online applications, you can quickly screen prospective tenants – for free.
$2,994/mo
Rent Zestimate®
Refinance and save
$114/mo
Est. payment
Refinancing to a lower rate could help reduce your monthly payments and save thousands over the life of the loan.
$114/mo
Est. payment
Explore your selling options
Work with a Zillow partner agent
Leverage their expertise and Zillow's premium Showcase listings to get your home seen by more buyers.
Get startedList with your own agent
Get your home in front of millions of buyers by listing it on Zillow.
Learn how to do itSell it yourself
Take full control of how buyers see your home on Zillow by listing For Sale by Owner (FSBO).
List your homeWhat's special
Open floor planHigh ceilingsLarge walk-in closetGame roomCrown moldingsStand alone showerOversized island
Zillow last checked:
Listing updated:
Listed by:
John Prell 0493630 214-696-4663,
Creekview Realty 214-696-4663
Bought with:
Tanwar Ravinder
The Michael Group Real Estate
Source: NTREIS,MLS#: 20321550
Facts & features
Interior
Bedrooms & bathrooms
- Bedrooms: 3
- Bathrooms: 3
- Full bathrooms: 3
Primary bedroom
- Features: Dual Sinks, Double Vanity, Garden Tub/Roman Tub, Jetted Tub, Separate Shower, Walk-In Closet(s)
- Level: First
- Dimensions: 15 x 14
Bedroom
- Level: First
- Dimensions: 11 x 10
Bedroom
- Level: First
- Dimensions: 11 x 10
Bathroom
- Features: Stone Counters
- Level: First
- Dimensions: 9 x 5
Bathroom
- Level: Second
- Dimensions: 9 x 5
Breakfast room nook
- Level: First
- Dimensions: 10 x 15
Dining room
- Level: First
- Dimensions: 10 x 15
Game room
- Level: Second
- Dimensions: 16 x 16
Kitchen
- Features: Built-in Features, Eat-in Kitchen, Granite Counters, Kitchen Island, Walk-In Pantry
- Level: First
- Dimensions: 13 x 12
Living room
- Level: First
- Dimensions: 16 x 16
Utility room
- Features: Built-in Features
- Level: First
- Dimensions: 7 x 9
Heating
- Central, Fireplace(s), Natural Gas
Cooling
- Central Air, Ceiling Fan(s), Electric
Appliances
- Included: Convection Oven, Dishwasher, Gas Cooktop, Disposal, Gas Oven, Gas Range, Microwave, Vented Exhaust Fan
- Laundry: Washer Hookup, Gas Dryer Hookup
Features
- Built-in Features, Decorative/Designer Lighting Fixtures, Granite Counters, High Speed Internet, Kitchen Island, Loft, Open Floorplan, Pantry, Cable TV, Vaulted Ceiling(s), Walk-In Closet(s)
- Flooring: Carpet, Ceramic Tile
- Has basement: No
- Number of fireplaces: 1
- Fireplace features: Gas
Interior area
- Total interior livable area: 2,501 sqft
Property
Parking
- Total spaces: 2
- Parking features: Garage Faces Front, Garage, Garage Door Opener
- Attached garage spaces: 2
Features
- Levels: Two
- Stories: 2
- Patio & porch: Patio, Screened, Covered
- Exterior features: Fire Pit, Lighting, Rain Gutters
- Pool features: None, Community
- Fencing: Back Yard,Partial,Privacy,Vinyl,Wood
Lot
- Size: 5,488 Square Feet
- Features: Sprinkler System
- Residential vegetation: Grassed
Details
- Parcel number: 41227441
Construction
Type & style
- Home type: SingleFamily
- Architectural style: Traditional,Detached
- Property subtype: Single Family Residence
Materials
- Brick, Wood Siding
- Foundation: Slab
- Roof: Composition
Condition
- Year built: 2017
Utilities & green energy
- Utilities for property: Electricity Connected, Natural Gas Available, Cable Available
Green energy
- Indoor air quality: Integrated Pest Management
Community & HOA
Community
- Features: Pool, Curbs, Sidewalks
- Security: Security System, Carbon Monoxide Detector(s), Smoke Detector(s), Security Lights
- Subdivision: Primrose Crossing
HOA
- Has HOA: Yes
- Services included: Maintenance Grounds
- HOA fee: $114 quarterly
- HOA name: Llano Springs
- HOA phone: 214-445-2736
Location
- Region: Fort Worth
Financial & listing details
- Tax assessed value: $348,000
- Annual tax amount: $8,472
- Date on market: 10/31/2023
- Cumulative days on market: 53 days
- Listing terms: Cash,Conventional,FHA
- Electric utility on property: Yes
Price history
| Date | Event | Price |
|---|---|---|
| 10/29/2023 | Sold | -- |
Source: NTREIS #20321550 Report a problem | ||
| 9/7/2023 | Pending sale | $359,900$144/sqft |
Source: NTREIS #20321550 Report a problem | ||
| 8/29/2023 | Contingent | $359,900$144/sqft |
Source: NTREIS #20321550 Report a problem | ||
| 8/10/2023 | Price change | $359,900-2.7%$144/sqft |
Source: NTREIS #20321550 Report a problem | ||
| 7/25/2023 | Price change | $369,900-2.6%$148/sqft |
Source: NTREIS #20321550 Report a problem | ||
| 7/18/2023 | Listed for sale | $379,900$152/sqft |
Source: NTREIS #20321550 Report a problem | ||
| 5/24/2023 | Pending sale | $379,900$152/sqft |
Source: NTREIS #20321550 Report a problem | ||
| 5/16/2023 | Contingent | $379,900$152/sqft |
Source: NTREIS #20321550 Report a problem | ||
| 5/5/2023 | Listed for sale | $379,900+22.5%$152/sqft |
Source: NTREIS #20321550 Report a problem | ||
| 6/15/2020 | Sold | -- |
Source: Agent Provided Report a problem | ||
| 5/29/2020 | Pending sale | $310,000$124/sqft |
Source: Briggs Freeman Sotheby's Int'l #14289388 Report a problem | ||
| 5/21/2020 | Price change | $310,000-1.3%$124/sqft |
Source: Briggs Freeman Sotheby's Int'l #14289388 Report a problem | ||
| 2/26/2020 | Price change | $314,000-0.3%$126/sqft |
Source: Briggs Freeman Sotheby's International Realty #14289388 Report a problem | ||
| 2/1/2020 | Listed for sale | $315,000+6.8%$126/sqft |
Source: Owner Report a problem | ||
| 2/26/2018 | Listing removed | $295,000$118/sqft |
Source: Jagjit Singh #13751098 Report a problem | ||
| 1/8/2018 | Price change | $295,000-4.5%$118/sqft |
Source: Jagjit Singh #13751098 Report a problem | ||
| 1/5/2018 | Listed for sale | $309,000$124/sqft |
Source: Jagjit Singh #13751098 Report a problem | ||
Public tax history
| Year | Property taxes | Tax assessment |
|---|---|---|
| 2025 | $5,494 -9.3% | $348,000 |
| 2024 | $6,056 -33.4% | $348,000 -5.9% |
| 2023 | $9,094 +7.3% | $370,000 +20.6% |
| 2022 | $8,472 +10.6% | $306,857 +13.3% |
| 2021 | $7,659 +206% | $270,732 +7.1% |
| 2020 | $2,503 | $252,848 -0.2% |
| 2019 | -- | $253,345 |
Find assessor info on the county website
Neighborhood: 76123
Nearby homes
- $200,9733 bd2 ba1.8k sqft8436 Meadow Sweet Ln, Fort Worth, TX 76123Off Market
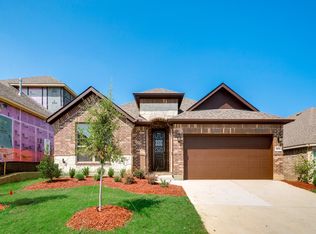
- $284,600-- bd-- ba1.8k sqft8436 Meadow Sweet Ln, Fort Worth, TX 76123Off Market
- $367,3004 bd2 ba2.5k sqft8500 Meadow Sweet Ln, Fort Worth, TX 76123Off Market
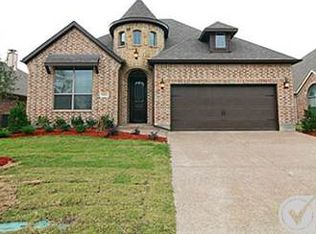
- $190,2913 bd2 ba2k sqft8432 Meadow Sweet Ln, Fort Worth, TX 76123Off Market

- $319,6003 bd2 ba2k sqft8432 Meadow Sweet Ln, Fort Worth, TX 76123Off Market
- $236,7503 bd2 ba2.4k sqft8504 Meadow Sweet Ln, Fort Worth, TX 76123Off Market
- $330,9003 bd2 ba2.4k sqft8504 Meadow Sweet Ln, Fort Worth, TX 76123Off Market
- $272,9904 bd3 ba3k sqft8421 Hornbeam Dr, Fort Worth, TX 76123Off Market
Nearby schools
GreatSchools rating
- 6/10June W Davis Elementary SchoolGrades: PK-5Distance: 0.5 mi
- 3/10Summer Creek Middle SchoolGrades: 6-8Distance: 1.2 mi
- 3/10North Crowley High SchoolGrades: 9-12Distance: 1.4 mi
Schools provided by the listing agent
- Elementary: Dallas Park
- Middle: Crowley
- High: North Crowley
- District: Crowley ISD
Source: NTREIS. This data may not be complete. We recommend contacting the local school district to confirm school assignments for this home.
Get a cash offer in 3 minutes
Find out how much your home could sell for in as little as 3 minutes with a no-obligation cash offer.
Estimated market value
$340,800
Get a cash offer in 3 minutes
Find out how much your home could sell for in as little as 3 minutes with a no-obligation cash offer.
Estimated market value
$340,800
- Texas
- Tarrant County
- Fort Worth
- 76123
- 8440 Meadow Sweet Ln
