Price dropped for a quick, as-is 2025 closing! This is a turnkey, 100% occupied complex with value-add opportunity.
All 18 units in 2 turnkey buildings are occupied & generating excellent cashflow - 2024 NOI was $100,000+++. Plus, there is an opportunity to make this 18-unit into a 24-unit if desired! The (4) 4-bed / 2 ba units could easily be reconverted back into 8 units, plus 2 units could be recreated in the lower level to make 24 units, as originally designed. Gated complex w/ parking. New roofs on both buildings. New sewer lateral line. Units have already been renovated but could be made even nicer for higher rents. There was a small fire a couple years ago that affected 2 units; both have been fully remedied and renovated, with proper permits. Contractor bids for ~ $450,000 to convert back to 24-units, add storage lockers & 2 coin laundry rooms (in each building's lower level) to increase cashflow, completely remodel all units, and update some mechanicals. All of that could be deferred or entirely skipped. The options are endless. Slam dunk on cashflow. Owner selling due to living out of state. Landlord pays trash, water & sewer. Tenants pay power.
Offers should include:
1. Closing in 2025
2. Upfront $3,000 nonrefundable earnest money and additional $7,000 nonrefundable earnest money after satisfied Inspection Period
3. $700,000+ purchase price
Closed
Listed by: Worth Clark Realty • Julie A Carter • Contact: 618-789-6387
Bought with: Real Broker LLC
Price Unknown
8440 N Broadway St, Saint Louis, MO 63147
7beds
5baths
9,632sqft
Multi Family
Built in 1964
-- sqft lot
$700,100 Zestimate®
$--/sqft
$1,334 Estimated rent
Home value
$700,100
$630,000 - $777,000
$1,334/mo
Zestimate® history
Owner options
List your home for rent
$1,334/mo
Rent Zestimate®
Find your next renter with Zillow Rental Manager. Plus, with online applications, you can quickly screen prospective tenants – for free.
$1,334/mo
Rent Zestimate®
Refinance and save
Refinancing to a lower rate could help reduce your monthly payments and save thousands over the life of the loan.
Explore your selling options
Work with a Zillow partner agent
Leverage their expertise and Zillow's premium Showcase listings to get your home seen by more buyers.
Get startedList with your own agent
Get your home in front of millions of buyers by listing it on Zillow.
Learn how to do itSell it yourself
Take full control of how buyers see your home on Zillow by listing For Sale by Owner (FSBO).
List your homeWhat's special
Zillow last checked:
Listing updated:
Listed by:
Julie A Carter 618-789-6387,
Worth Clark Realty,
Julie A Carter 800-991-6092,
Worth Clark Realty
Bought with:
Lynne G Hart, 2015021561
Real Broker LLC
Junior A Lara, 2023011586
Real Broker LLC
Source: MARIS,MLS#: 25016792 Originating MLS: St. Charles County Association of REALTORS
Originating MLS: St. Charles County Association of REALTORSFacts & features
Interior
Bedrooms & bathrooms
- Bedrooms: 7
- Bathrooms: 5
Heating
- Forced Air, Electric
Cooling
- Central Air, Electric, Window Unit(s)
Appliances
- Included: Electric Water Heater
- Laundry: Common Area, Washer Hookup
Features
- Basement: Concrete,Full,Unfinished,Walk-Out Access
- Has fireplace: No
Interior area
- Total structure area: 9,632
- Total interior livable area: 9,632 sqft
- Finished area above ground: 9,632
- Finished area below ground: 0
Property
Parking
- Parking features: On Street, Open, Parking Lot, Unassigned
- Has uncovered spaces: Yes
Features
- Exterior features: Balcony
- Fencing: Fenced,Full,Gate,Security,Wrought Iron
Lot
- Size: 0.56 Acres
- Dimensions: 201 x 121
- Features: Cleared
Details
- Parcel number: 42930000500
- Special conditions: Standard
Construction
Type & style
- Home type: MultiFamily
- Architectural style: Low/1-2
- Property subtype: Multi Family
Materials
- Brick, Brick Veneer, Stone Veneer
- Foundation: Concrete Perimeter
Condition
- Year built: 1964
Utilities & green energy
- Electric: Ameren
- Sewer: Public Sewer
- Water: Public
- Utilities for property: Electricity Connected, Natural Gas Connected, Sewer Connected, Water Connected
Community & HOA
Community
- Features: Gated, Sidewalks, Street Lights
- Security: Closed Circuit Camera(s), Fire Alarm, Gated Community
- Subdivision: Hornsby Addition
HOA
- Has HOA: No
Location
- Region: Saint Louis
Financial & listing details
- Annual tax amount: $7,210
- Date on market: 5/2/2025
- Cumulative days on market: 229 days
- Listing terms: Cash,Conventional
- Inclusions: Building, Land
- Ownership: Private
- Tenant pays: Electricity, Sewer, Water
- Electric utility on property: Yes
Price history
| Date | Event | Price |
|---|---|---|
| 3/10/2026 | Sold | -- |
Source:  MARIS #25016792 Report a problem MARIS #25016792 Report a problem | ||
| 12/18/2025 | Pending sale | $700,000$73/sqft |
Source: MARIS #25016792 Report a problem | ||
| 11/23/2025 | Price change | $700,000-6.7%$73/sqft |
Source: MARIS #25016792 Report a problem | ||
| 8/7/2025 | Listed for sale | $750,000$78/sqft |
Source: MARIS #25016792 Report a problem | ||
| 7/28/2025 | Contingent | $750,000$78/sqft |
Source: MARIS #25016792 Report a problem | ||
| 7/2/2025 | Listed for sale | $750,000$78/sqft |
Source: MARIS #25016792 Report a problem | ||
| 6/23/2025 | Contingent | $750,000$78/sqft |
Source: MARIS #25016792 Report a problem | ||
| 5/14/2025 | Listed for sale | $750,000$78/sqft |
Source: MARIS #25016792 Report a problem | ||
| 12/21/2015 | Sold | -- |
Source: MARIS #15039018 Report a problem | ||
Public tax history
Tax history is unavailable.
Neighborhood: Baden
Nearby homes
- $786,300-- bd-- ba19k sqft8440 N Broadway, Saint Louis, MO 63147Off Market
- $5,730-- bd1 ba3.5k sqft8434 North Broadway, Saint Louis, MO 63147Off Market

- $--1 bd1 ba500 sqft8442 N Broadway APT 4, Saint Louis, MO 63147Off Market
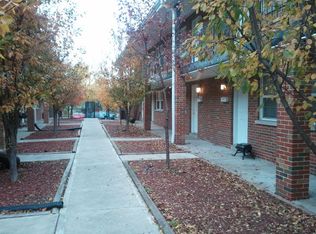
- $---- bd-- ba9.4k sqft8452 N Broadway, Saint Louis, MO 63147Off Market
- $250-- bd-- ba630 sqft8432 Lowell Ln, Saint Louis, MO 63147Off Market
- $250-- bd-- ba644 sqft8434 Lowell Ln, Saint Louis, MO 63147Off Market
- $360-- bd1 ba630 sqft8426 Lowell Ln, Saint Louis, MO 63147Off Market
- $250-- bd-- ba644 sqft8436 Lowell Ln, Saint Louis, MO 63147Off Market
Nearby schools
GreatSchools rating
- 6/10Herzog Elementary SchoolGrades: PK-6Distance: 1.3 mi
- 2/10Yeatman-Liddell Middle SchoolGrades: 6-8Distance: 2.8 mi
- 1/10Vashon High SchoolGrades: 9-12Distance: 4.8 mi
Schools provided by the listing agent
- Elementary: Herzog Elem.
- Middle: Yeatman-Liddell Middle School
- High: Vashon High
Source: MARIS. This data may not be complete. We recommend contacting the local school district to confirm school assignments for this home.
- Missouri
- Saint Louis City
- Saint Louis
- 63147
- Baden
- 8440 N Broadway St
Nearby cities
Nearby neighborhoods
Nearby zip codes
Other Saint Louis Topics
