Welcome to the Prestigious St. Andrews Golf Course Community. This 1 Owner, Custom built home boasts 5 Bedrooms & 3.5 Baths. This gorgeous home features hardwood floors, 12' ceilings, main floor master, formal dining & gourmet kitchen w/ SS appliances, all part of the spacious open floorplan w/breakfast nook & family room with raised ceiling and wall of windows. Laundry room equipped with plenty of cabinets and a 1/2 bath right off of the garage. Upper-Level features 2 bedrooms and 1 bath. The daylight lower level includes a living room, game area, kitchenet, 2 bedrooms, 1 bath and a storage area. Oversized 5+ car attached garage with walkup stairs to a large attic space or even additional living space if needed.
Sold
$515,000
8440 N Saint Andrews Dr, Brazil, IN 47834
5beds
3,698sqft
Residential, Single Family Residence
Built in 2011
0.42 Acres Lot
$597,100 Zestimate®
$139/sqft
$2,469 Estimated rent
Home value
$597,100
$567,000 - $627,000
$2,469/mo
Zestimate® history
Owner options
List your home for rent
$2,469/mo
Rent Zestimate®
Find your next renter with Zillow Rental Manager. Plus, with online applications, you can quickly screen prospective tenants – for free.
$2,469/mo
Rent Zestimate®
Refinance and save
$3,136/mo
Est. payment
Refinancing to a lower rate could help reduce your monthly payments and save thousands over the life of the loan.
$3,136/mo
Est. payment
Explore your selling options
Work with a Zillow partner agent
Leverage their expertise and Zillow's premium Showcase listings to get your home seen by more buyers.
Get startedList with your own agent
Get your home in front of millions of buyers by listing it on Zillow.
Learn how to do itSell it yourself
Take full control of how buyers see your home on Zillow by listing For Sale by Owner (FSBO).
List your homeWhat's special
Large attic spaceRaised ceilingMain floor masterPlenty of cabinetsSs appliancesCustom builtSpacious open floorplan
Zillow last checked:
Listing updated:
Listed by:
Rodney Sneath 317-850-9514,
A & B Homes
Bought with:
Non-BLC Member
MIBOR REALTOR® Association
Source: MIBOR as distributed by MLS GRID,MLS#: 21931034
Facts & features
Interior
Bedrooms & bathrooms
- Bedrooms: 5
- Bathrooms: 4
- Full bathrooms: 3
- 1/2 bathrooms: 1
- Main level bathrooms: 2
- Main level bedrooms: 1
Primary bedroom
- Level: Main
- Area: 224 Square Feet
- Dimensions: 16x14
Bedroom 2
- Level: Upper
- Area: 187 Square Feet
- Dimensions: 17x11
Bedroom 3
- Level: Main
- Area: 144 Square Feet
- Dimensions: 12x12
Bedroom 4
- Level: Basement
- Area: 150 Square Feet
- Dimensions: 15x10
Bedroom 5
- Level: Basement
- Area: 117 Square Feet
- Dimensions: 9x13
Other
- Features: Tile-Ceramic
- Level: Main
- Area: 88 Square Feet
- Dimensions: 11x8
Breakfast room
- Features: Tile-Ceramic
- Level: Main
- Area: 110 Square Feet
- Dimensions: 10x11
Dining room
- Features: Engineered Hardwood
- Level: Main
- Area: 120 Square Feet
- Dimensions: 12x10
Family room
- Level: Basement
- Area: 520 Square Feet
- Dimensions: 26x20
Kitchen
- Features: Tile-Ceramic
- Level: Main
- Area: 143 Square Feet
- Dimensions: 13x11
Living room
- Features: Engineered Hardwood
- Level: Main
- Area: 240 Square Feet
- Dimensions: 16x15
Heating
- Dual
Cooling
- Has cooling: Yes
Appliances
- Included: Electric Cooktop, Dishwasher, Dryer, Electric Water Heater, Disposal, Microwave, Oven, Double Oven, Electric Oven, Refrigerator, Bar Fridge, Washer
- Laundry: Laundry Room, Main Level
Features
- High Ceilings, Ceiling Fan(s), Hardwood Floors, Walk-In Closet(s), Wet Bar
- Flooring: Hardwood
- Windows: Windows Vinyl
- Basement: Ceiling - 9+ feet,Egress Window(s),Finished,Finished Ceiling,Finished Walls,Full,Storage Space
Interior area
- Total structure area: 3,698
- Total interior livable area: 3,698 sqft
- Finished area below ground: 1,540
Property
Parking
- Total spaces: 4
- Parking features: Attached
- Attached garage spaces: 4
- Details: Garage Parking Other(Finished Garage, Garage Door Opener, Keyless Entry, Service Door)
Features
- Levels: Two
- Stories: 2
- Patio & porch: Covered
- Exterior features: Lighting, Sprinkler System
Lot
- Size: 0.42 Acres
- Features: Sidewalks, Street Lights
Details
- Parcel number: 110406400016018008
Construction
Type & style
- Home type: SingleFamily
- Architectural style: Craftsman
- Property subtype: Residential, Single Family Residence
Materials
- Brick, Cement Siding, Stone
- Foundation: Concrete Perimeter
Condition
- New construction: No
- Year built: 2011
Utilities & green energy
- Water: Municipal/City
Community & HOA
Community
- Subdivision: St Andrews Glen
HOA
- Has HOA: Yes
- Services included: Entrance Common
- HOA fee: $100 annually
Location
- Region: Brazil
Financial & listing details
- Price per square foot: $139/sqft
- Tax assessed value: $582,300
- Annual tax amount: $4,288
- Date on market: 7/14/2023
- Cumulative days on market: 6 days
Price history
| Date | Event | Price |
|---|---|---|
| 8/24/2023 | Sold | $515,000-1.9%$139/sqft |
Source:  MIBOR as distributed by MLS GRID #21931034 Report a problem MIBOR as distributed by MLS GRID #21931034 Report a problem | ||
| 7/20/2023 | Pending sale | $525,000$142/sqft |
Source: MIBOR as distributed by MLS GRID #21931034 Report a problem | ||
| 7/14/2023 | Listed for sale | $525,000+1919.2%$142/sqft |
Source: MIBOR as distributed by MLS GRID #21931034 Report a problem | ||
| 12/2/2011 | Sold | $26,000$7/sqft |
Source: MIBOR as distributed by MLS GRID #2613065 Report a problem | ||
Public tax history
| Year | Property taxes | Tax assessment |
|---|---|---|
| 2025 | $2,839 -16.3% | $582,300 +30% |
| 2024 | $3,392 -17.5% | $447,800 -1% |
| 2023 | $4,112 -4.1% | $452,500 -4.1% |
| 2022 | $4,287 +18.6% | $471,800 +7.8% |
| 2021 | $3,615 +0.2% | $437,800 +15.9% |
| 2020 | $3,610 +14.2% | $377,800 +1% |
| 2019 | $3,160 +12.2% | $373,900 +9.6% |
| 2018 | $2,817 +32.1% | $341,200 +7.7% |
| 2017 | $2,132 | $316,800 +0.4% |
| 2016 | $2,132 -18.6% | $315,400 -7.2% |
| 2014 | $2,618 -7.1% | $339,700 +1% |
| 2013 | $2,818 +11.5% | $336,200 -2.4% |
| 2012 | $2,529 | $344,600 |
Find assessor info on the county website
Neighborhood: 47834
Nearby homes
- $7,700-- bd-- ba-- sqft8440 N Saint Andrews Dr, Brazil, IN 47834Off Market
- $328,5004 bd3 ba1.7k sqft8430 N Saint Andrews Dr, Brazil, IN 47834Off Market
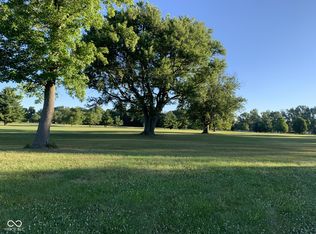
- $65,0000.38 Acres8470 N Saint Andrews Dr, Brazil, IN 47834Sold
- $338,8003 bd2 ba1.7k sqft8467 N Saint Andrews Dr, Brazil, IN 47834Off Market
- $499,3003 bd2 ba2.8k sqft8460 N Saint Andrews Dr, Brazil, IN 47834Off Market
- $515,9006 bd3 ba4.8k sqft8420 N Saint Andrews Dr, Brazil, IN 47834Off Market
- $341,1003 bd2 ba1.9k sqft498 W Sandtrap Way, Brazil, IN 47834Off Market
- $610,500-- bd4 ba3.7k sqft8480 N Saint Andrews Dr, Brazil, IN 47834Off Market
Nearby schools
GreatSchools rating
- 4/10Forest Park Elementary SchoolGrades: PK-5Distance: 0.4 mi
- 6/10North Clay Middle SchoolGrades: 6-8Distance: 3 mi
- 4/10Northview High SchoolGrades: 9-12Distance: 2.8 mi
Schools provided by the listing agent
- Elementary: Jackson Township Elementary School
- Middle: North Clay Middle School
- High: Northview High School
Source: MIBOR as distributed by MLS GRID. This data may not be complete. We recommend contacting the local school district to confirm school assignments for this home.


Get pre-qualified for a loan
At Zillow Home Loans, we can pre-qualify you in as little as 5 minutes with no impact to your credit score.An equal housing lender. NMLS #10287.
Sell for more on Zillow
Get a Zillow Showcase℠ listing at no additional cost and you could sell for .
$597,100
2% more
+$11,942
With Zillow Showcase(estimated)
$609,042
- Indiana
- Clay County
- Brazil
- 47834
- 8440 N Saint Andrews Dr
Nearby cities
Nearby neighborhoods
Nearby zip codes
Other Brazil Topics
