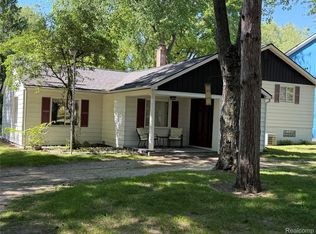
Charming Brick Ranch on .59 acres with a serene, tree-lined lot . Enjoy the best of both worlds—city amenities with an “Up-North” feel—in this beautiful brick ranch. Step through the stylish front door into the inviting living room, featuring vaulted ceilings, natural fireplace, and a large window that brings in the natural light. The warm wood-tone laminate flooring, updated in 2022, flows seamlessly from the living room into the hallway and all three bedrooms. The primary bedroom boasts a full en-suite bathroom for added convenience. The kitchen shines with freshly painted white cabinets, vaulted ceilings, and an eat-in dining area. A large sliding glass door provides access to a beautiful wood deck with built-in seating, creating the perfect space for outdoor entertaining and enjoying the serene, tree-lined backyard. Shed located at end of bakyard convenient for yard tools. The full basement, with epoxy flooring, is ready for your personal touch, while the oversized 2.5-car garage features a drive-thru door to the backyard—ideal for projects or additional parking. Long driveway parks up to 12 cars. This meticulously maintained home includes numerous upgrades: • New hot water tank (2023) • Generac full-house generator (2017) • FSM Tri-Tier Sump Pump System (2018) • Lifetime-guaranteed Leaf Guard gutters • 40-year architectural shingles (new roof 2008) • High-efficiency Trane furnace (2014) * Anderson made wood windows * Award Wining Utica Schools * Minutes from M-59 & M-53 highways A perfect blend of charm, comfort, and modern convenience—schedule your showing today!
Sold for $310,000
$310,000
8440 Pacton Dr, Shelby Township, MI 48317
3beds
1,400sqft
Single Family Residence
Built in 1989
0.59 Acres Lot
$325,600 Zestimate®
$221/sqft
$2,322 Estimated rent
Home value
$325,600
$296,000 - $355,000
$2,322/mo
Zestimate® history
Owner options
List your home for rent
$2,322/mo
Rent Zestimate®
Find your next renter with Zillow Rental Manager. Plus, with online applications, you can quickly screen prospective tenants – for free.
$2,322/mo
Rent Zestimate®
Refinance and save
$2,028/mo
Est. payment
Refinancing to a lower rate could help reduce your monthly payments and save thousands over the life of the loan.
$2,028/mo
Est. payment
Explore your selling options
Work with a Zillow partner agent
Leverage their expertise and Zillow's premium Showcase listings to get your home seen by more buyers.
Get startedList with your own agent
Get your home in front of millions of buyers by listing it on Zillow.
Learn how to do itSell it yourself
Take full control of how buyers see your home on Zillow by listing For Sale by Owner (FSBO).
List your homeWhat's special
Natural fireplaceFull en-suite bathroomVaulted ceilingsSerene tree-lined lotWarm wood-tone laminate flooringEat-in dining areaFreshly painted white cabinets
Zillow last checked:
Listing updated:
Listed by:
Besa Krosi 586-295-8775,
Keller Williams Realty Lakeside
Bought with:
Josefina Camaj, 6501448138
Showtime Realty
Source: MiRealSource,MLS#: 50161824 Originating MLS: MiRealSource
Originating MLS: MiRealSourceFacts & features
Interior
Bedrooms & bathrooms
- Bedrooms: 3
- Bathrooms: 2
- Full bathrooms: 2
Bedroom 1
- Level: Entry
- Area: 252
- Dimensions: 18 x 14
Bedroom 2
- Level: Entry
- Area: 143
- Dimensions: 11 x 13
Bedroom 3
- Level: Entry
- Area: 140
- Dimensions: 10 x 14
Bathroom 1
- Level: Entry
Bathroom 2
- Level: Entry
Kitchen
- Area: 182
- Dimensions: 14 x 13
Living room
- Area: 247
- Dimensions: 19 x 13
Heating
- Forced Air, Natural Gas
Cooling
- Central Air
Appliances
- Included: Dishwasher, Dryer, Range/Oven, Washer
Features
- Basement: Unfinished
- Number of fireplaces: 1
- Fireplace features: Natural Fireplace
Interior area
- Total structure area: 2,709
- Total interior livable area: 1,400 sqft
- Finished area above ground: 1,400
- Finished area below ground: 0
Property
Parking
- Total spaces: 2.5
- Parking features: Attached
- Attached garage spaces: 2.5
Features
- Levels: One
- Stories: 1
- Frontage type: Road
- Frontage length: 86
Lot
- Size: 0.59 Acres
- Dimensions: 86 x 301
Details
- Parcel number: 230727302034
- Special conditions: Private
Construction
Type & style
- Home type: SingleFamily
- Architectural style: Ranch
- Property subtype: Single Family Residence
Materials
- Brick
- Foundation: Basement
Condition
- Year built: 1989
Utilities & green energy
- Sewer: Septic Tank
- Water: Public
Community & HOA
Community
- Subdivision: S/P Burton Van Dyke Gardens
HOA
- Has HOA: No
Location
- Region: Shelby Township
Financial & listing details
- Price per square foot: $221/sqft
- Tax assessed value: $360,400
- Annual tax amount: $4,291
- Date on market: 11/24/2024
- Cumulative days on market: 35 days
- Listing agreement: Exclusive Right To Sell
- Listing terms: Cash,Conventional
Price history
| Date | Event | Price |
|---|---|---|
| 1/23/2025 | Sold | $310,000-11.4%$221/sqft |
Source:  MiRealSource #50161824 Report a problem MiRealSource #50161824 Report a problem | ||
| 12/29/2024 | Pending sale | $349,900$250/sqft |
Source: MiRealSource #50161824 Report a problem | ||
| 11/24/2024 | Price change | $349,900+18.6%$250/sqft |
Source: MiRealSource #50161824 Report a problem | ||
| 4/17/2022 | Pending sale | $295,000$211/sqft |
Source:  Realcomp II #2220022217 Report a problem Realcomp II #2220022217 Report a problem | ||
| 4/14/2022 | Listed for sale | $295,000$211/sqft |
Source: Realcomp II #2220022217 Report a problem | ||
Public tax history
| Year | Property taxes | Tax assessment |
|---|---|---|
| 2025 | $4,419 +6.3% | $180,200 +10.3% |
| 2024 | $4,155 +96.7% | $163,400 +20.9% |
| 2023 | $2,112 +2.8% | $135,100 +9.4% |
| 2022 | $2,055 +0.7% | $123,500 +5.7% |
| 2021 | $2,040 | $116,800 +12.9% |
| 2020 | $2,040 +8.5% | $103,500 +7.7% |
| 2019 | $1,881 +3.1% | $96,100 -3.8% |
| 2018 | $1,825 +2.2% | $99,900 +19.4% |
| 2017 | $1,786 | $83,650 |
| 2016 | $1,786 | $83,650 +18.7% |
| 2015 | $1,786 | $70,450 |
| 2012 | -- | -- |
| 2009 | -- | -- |
| 2001 | $1,355 +3.5% | $48,910 +3.2% |
| 2000 | $1,310 | $47,400 |
Find assessor info on the county website
Neighborhood: 48317
Nearby homes
- $380,700-- bd3 ba1.4k sqft8490 Pacton Dr, Shelby Township, MI 48317Off Market
- $345,0003 bd3 ba2.6k sqft8420 Pacton Dr, Shelby Township, MI 48317Sold
- $229,8003 bd1 ba1.1k sqft8720 Pacton Dr, Shelby Township, MI 48317Off Market
- $431,2004 bd3 ba3.7k sqft8380 Pacton Dr, Shelby Township, MI 48317Off Market
- $265,200-- bd1 ba1k sqft8530 Pacton Dr, Shelby Township, MI 48317Off Market
- $194,7002 bd1 ba850 sqft8584 Pacton Dr, Shelby Township, MI 48317Off Market
- $219,700-- bd1 ba1.1k sqft8586 Pacton Dr, Shelby Township, MI 48317Off Market
- $278,0003 bd2 ba2k sqft8429 Speedway Dr, Shelby Township, MI 48317Off Market
Nearby schools
GreatSchools rating
- 6/10Wiley Elementary SchoolGrades: PK-6Distance: 0.6 mi
- 6/10Eppler Junior High SchoolGrades: 7-9Distance: 1.3 mi
- 9/10Utica High SchoolGrades: 9-12Distance: 0.7 mi
Schools provided by the listing agent
- District: Utica Community Schools
Source: MiRealSource. This data may not be complete. We recommend contacting the local school district to confirm school assignments for this home.
Get a cash offer in 3 minutes
Find out how much your home could sell for in as little as 3 minutes with a no-obligation cash offer.
Estimated market value
$325,600
Get a cash offer in 3 minutes
Find out how much your home could sell for in as little as 3 minutes with a no-obligation cash offer.
Estimated market value
$325,600
- Michigan
- Macomb County
- Shelby Township
- 48317
- 8440 Pacton Dr
Nearby cities
Nearby zip codes
Other Shelby Township Topics
