Skip main navigation
Off market
  • $446,500

    8440 Sheldon Branch Pl, Toano, VA 23168

    3beds
    1,966sqft
    SingleFamily
    Built in 2014
    5,662 Square Feet Lot
    $446,500 Zestimate®
    $227/sqft
    $2,620 Estimated rent

    Home value

    $446,500

    $424,000 - $469,000

    $2,620/mo

    Zestimate® history
    Loading
    Loading...

    Owner options

    List your home for rent

    $2,620/mo

    Rent Zestimate®

    Find your next renter with Zillow Rental Manager. Plus, with online applications, you can quickly screen prospective tenants – for free.

    Learn more

    $2,620/mo

    Rent Zestimate®

    Refinance and save

    $2,663/mo

    Est. payment

    Refinancing to a lower rate could help reduce your monthly payments and save thousands over the life of the loan.

    See today's rates

    $2,663/mo

    Est. payment

    Explore your selling options

    Work with a Zillow partner agent

    Leverage their expertise and Zillow's premium Showcase listings to get your home seen by more buyers.

    Get started

    List with your own agent

    Get your home in front of millions of buyers by listing it on Zillow.

    Learn how to do it

    Sell it yourself

    Take full control of how buyers see your home on Zillow by listing For Sale by Owner (FSBO).

    List your home

    What's special

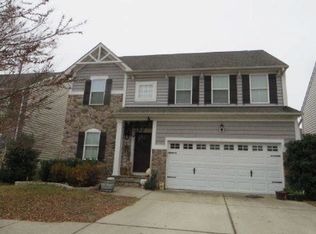
    Cute as a button single family home in desirable White Hall! Modern, open floor plan gives a spacious feel. This Alexander model is perfectly situated on a corner lot adjacent to green space. Open Kitchen to family and dining area. Granite Counters and fun tile backsplash. This home has additional office. Upstairs there is a nice size loft area with three bedrooms and laundry room. Fully fenced rear yard! Great Location~ Great Home. Move right in!

    This property is off market, which means it's not currently listed for sale or rent on Zillow. This may be different from what's available on other websites or public sources.

    Facts & features

    Interior

    Bedrooms & bathrooms
    • Bedrooms: 3
    • Bathrooms: 3
    • Full bathrooms: 2
    • 1/2 bathrooms: 1
    Heating
    • Forced air
    Cooling
    • Central
    Appliances
    • Included: Dishwasher, Microwave, Refrigerator
    Features
    • Flooring: Carpet, Hardwood, Linoleum / Vinyl
    • Attic: Pull Down, Floored
    • Has fireplace: Yes
    Interior area
    • Total interior livable area: 1,966 sqft

    Property

    Parking
    • Total spaces: 2
    • Parking features: Garage - Attached
    Features
    • Exterior features: Other, Brick
    Lot
    • Size: 5,662 sqft
    Details
    • Parcel number: 1220900310

    Construction

    Type & style
    • Home type: SingleFamily
    Materials
    • Foundation: Crawl/Raised
    • Roof: Asphalt
    Condition
    • Year built: 2014

    Utilities & green energy

    • Sewer: Public Sewer

    Community & neighborhood

    Location
    • Region: Toano

    HOA & financial

    HOA
    • Has HOA: Yes
    • HOA fee: $101 monthly

    Other

    Other facts
    • Basement Type: Crawl Space
    • County City: James City Co.
    • List Type: Exclusive Right
    • Sq Ft Source: Per Tax
    • Wall Type: Drywall
    • Appl Equip: Dishwasher, Disposal, Gas Cooking, Microwave, Refrigerator, Smoke Alarm, Exhaust Fan
    • Attic: Pull Down, Floored
    • Cooling: Central Air, Zoned
    • Exterior: Deck, Porch, Sliding Doors, Front Porch
    • Amenity: Playground, Clubhouse, Common Area, Pool, Picnic Area, Basketball, Tennis Court, Jogging Path, Kiddie Pool, Professional Mgmt
    • Fireplace: Gas
    • Flooring: Vinyl, Wood, Carpet
    • Garage Type: Attached, Oversized, Pedestrian Door
    • Interior: 9 Ft + Ceilings, Ceiling Fan, Countertops - Granite/Stone, Dining Area, Dryer Hookup, Island, Pantry, Recessed Lighting, Walk-In Closet, Washer Hookup, Tray Ceiling, Eat-In-Kitchen, Loft
    • Num Cars: 2
    • Occupied By: Owner
    • Post Office: Toano
    • Sewer: Public Sewer
    • Siding: Vinyl, Brick
    • Water: Public Water
    • Structure: Frame
    • Heating: Forced Hot Air, Zoned
    • Style: Transitional, 2-Story
    • Fenced: Rear Only, Part Fenced
    • Water Heater: Tankless
    • Last Change Type: New Listing
    • Property Type: Residential
    • Roof: Asphalt Shingle
    • Unit Placement: Detached
    • Legal Description: L-310 S-3 WHITE HALL
    • Parcel Number: 12-2-09-0-0310

    Price history

    DateEventPrice
    7/2/2021Sold$364,000+4%$185/sqft
    Source: WMLS #2102233 Report a problem
    5/28/2021Listed for sale$350,000+12%$178/sqft
    Source: WMLS #2102233 Report a problem
    10/10/2018Sold$312,500-0.8%$159/sqft
    Source: WMLS #1827531 Report a problem
    8/21/2018Price change$314,900-1.6%$160/sqft
    Source: Liz Moore & Associates-2 #1827531 Report a problem
    7/30/2018Listed for sale$319,900+13.9%$163/sqft
    Source: Liz Moore & Associates-2 #1827531 Report a problem
    12/23/2014Sold$280,975$143/sqft
    Source: WMLS #30042110 Report a problem

    Public tax history

    YearProperty taxesTax assessment
    2025$3,291 $396,500
    2024$3,291 +31.9%$396,500 +31.9%
    2023$2,495 $300,600
    2022$2,495 +9.5%$300,600 +10.8%
    2021$2,279 $271,300
    2020$2,279 +5.8%$271,300 +5.8%
    2019$2,154 +8.8%$256,400 +8.8%
    2017$1,980 +103.9%$235,700
    2016$971 $235,700 +1.9%
    2015$971 $231,200 +201%
    2014-- $76,800

    Find assessor info on the county website

    Neighborhood: 23168

    Nearby schools

    GreatSchools rating
    Schools provided by the listing agent
    • Elementary: Stonehouse
    • Middle: Toano
    • High: Warhill

    Source: The MLS. This data may not be complete. We recommend contacting the local school district to confirm school assignments for this home.

    Get a cash offer in 3 minutes
    Find out how much your home could sell for in as little as 3 minutes with a no-obligation cash offer.
    Estimated market value
    $446,500
    Get a cash offer in 3 minutes
    Find out how much your home could sell for in as little as 3 minutes with a no-obligation cash offer.
    Estimated market value
    $446,500