Price Improvement!!!! Welcome to this spacious and beautifully maintained 4-bedroom, 2.5-bath home in the highly desirable Stoneybrooke community of North Richland Hills!! Updated in 2024 with luxury vinyl plank flooring and new carpet, this inviting two-story home offers over 2,900 square feet of versatile living space designed for both everyday comfort and effortless entertaining. The main level features a generous living area, formal dining room, and a bright, open-concept kitchen with an eat-in breakfast nook—perfect for family meals or hosting guests. Upstairs, you’ll find four oversized bedrooms, including a spacious primary suite ideal for relaxing at the end of the day. A second living area offers flexible space for a game room, playroom, media room, or home office. Step outside to enjoy the large backyard complete with a covered patio and new fencing—perfect for outdoor dining, entertaining, or simply unwinding in your private outdoor space. Additional recent updates include a new roof (2024), offering peace of mind for years to come.
Zoned to top-rated Birdville ISD schools, including the sought-after Smithfield Elementary. Conveniently located near major highways, shopping, dining, and local parks—this home truly has it all. This home has it all!!!
Sold
Price Unknown
8440 Stephanie Dr, North Richland Hills, TX 76182
4beds
2,978sqft
Single Family Residence
Built in 1994
10,541 Square Feet Lot
$424,100 Zestimate®
$--/sqft
$3,532 Estimated rent
Home value
$424,100
$403,000 - $445,000
$3,532/mo
Zestimate® history
Owner options
List your home for rent
$3,532/mo
Rent Zestimate®
Find your next renter with Zillow Rental Manager. Plus, with online applications, you can quickly screen prospective tenants – for free.
$3,532/mo
Rent Zestimate®
Refinance and save
Refinancing to a lower rate could help reduce your monthly payments and save thousands over the life of the loan.
Explore your selling options
Work with a Zillow partner agent
Leverage their expertise and Zillow's premium Showcase listings to get your home seen by more buyers.
Get startedList with your own agent
Get your home in front of millions of buyers by listing it on Zillow.
Learn how to do itSell it yourself
Take full control of how buyers see your home on Zillow by listing For Sale by Owner (FSBO).
List your homeWhat's special
New fencingHome officeLarge backyardFormal dining roomNew carpetCovered patioGame room
Zillow last checked:
Listing updated:
Listed by:
Candice Hill 0806468 940-399-4115,
Torri Realty 817-756-1322
Bought with:
Angela Hague
The Michael Group Real Estate
Source: NTREIS,MLS#: 21021962
Facts & features
Interior
Bedrooms & bathrooms
- Bedrooms: 4
- Bathrooms: 3
- Full bathrooms: 2
- 1/2 bathrooms: 1
Primary bedroom
- Features: Ceiling Fan(s), En Suite Bathroom, Walk-In Closet(s)
- Level: Second
- Dimensions: 18 x 26
Bonus room
- Level: Third
- Dimensions: 13 x 16
Living room
- Features: Ceiling Fan(s), Fireplace
- Level: First
- Dimensions: 26 x 21
Heating
- Central
Cooling
- Central Air, Ceiling Fan(s)
Appliances
- Included: Dishwasher, Electric Cooktop, Electric Oven, Electric Water Heater, Disposal
Features
- Decorative/Designer Lighting Fixtures, Eat-in Kitchen, Open Floorplan, Pantry, Walk-In Closet(s)
- Flooring: Carpet, Tile
- Windows: Window Coverings
- Has basement: No
- Number of fireplaces: 1
- Fireplace features: Wood Burning
Interior area
- Total interior livable area: 2,978 sqft
Property
Parking
- Total spaces: 2
- Parking features: Additional Parking, On Street
- Attached garage spaces: 2
- Has uncovered spaces: Yes
Features
- Levels: Two
- Stories: 2
- Patio & porch: Covered
- Exterior features: Rain Gutters
- Pool features: None
- Fencing: Back Yard,Chain Link,Wood
Lot
- Size: 10,541 Square Feet
- Residential vegetation: Grassed
Details
- Parcel number: 06129382
Construction
Type & style
- Home type: SingleFamily
- Architectural style: Traditional,Detached
- Property subtype: Single Family Residence
- Attached to another structure: Yes
Materials
- Brick
- Foundation: Slab
- Roof: Composition,Shingle
Condition
- Year built: 1994
Utilities & green energy
- Sewer: Public Sewer
- Water: Public
- Utilities for property: Cable Available, Sewer Available, Water Available
Community & HOA
Community
- Security: Smoke Detector(s)
- Subdivision: Stonybrooke South Add
HOA
- Has HOA: No
Location
- Region: North Richland Hills
Financial & listing details
- Tax assessed value: $413,108
- Annual tax amount: $8,964
- Date on market: 8/29/2025
- Cumulative days on market: 139 days
- Listing terms: Cash,Conventional,FHA,VA Loan
- Exclusions: Security Cameras, ring doorbell, fridge in garage
Price history
| Date | Event | Price |
|---|---|---|
| 2/20/2026 | Sold | -- |
Source: NTREIS #21021962 Report a problem | ||
| 1/24/2026 | Pending sale | $429,500$144/sqft |
Source: NTREIS #21021962 Report a problem | ||
| 1/16/2026 | Contingent | $429,500$144/sqft |
Source: NTREIS #21021962 Report a problem | ||
| 1/5/2026 | Price change | $429,500-2.3%$144/sqft |
Source: NTREIS #21021962 Report a problem | ||
| 11/26/2025 | Price change | $439,500-1.2%$148/sqft |
Source: NTREIS #21021962 Report a problem | ||
| 9/23/2025 | Price change | $445,000-2.8%$149/sqft |
Source: NTREIS #21021962 Report a problem | ||
| 8/29/2025 | Listed for sale | $458,000+14.8%$154/sqft |
Source: NTREIS #21021962 Report a problem | ||
| 6/27/2024 | Sold | -- |
Source: NTREIS #20564061 Report a problem | ||
| 5/29/2024 | Pending sale | $399,000$134/sqft |
Source: NTREIS #20564061 Report a problem | ||
| 5/2/2024 | Contingent | $399,000$134/sqft |
Source: NTREIS #20564061 Report a problem | ||
| 4/23/2024 | Price change | $399,000-1.5%$134/sqft |
Source: NTREIS #20564061 Report a problem | ||
| 4/19/2024 | Price change | $405,000-2.4%$136/sqft |
Source: NTREIS #20564061 Report a problem | ||
| 3/20/2024 | Listed for sale | $415,000+260.9%$139/sqft |
Source: NTREIS #20564061 Report a problem | ||
| 2/6/2017 | Listing removed | $1,899$1/sqft |
Source: Progress Residential Report a problem | ||
| 1/28/2017 | Price change | $1,899-5%$1/sqft |
Source: Progress Residential Report a problem | ||
| 1/14/2017 | Listed for rent | $1,999-2.4%$1/sqft |
Source: Progress Residential Report a problem | ||
| 11/16/2016 | Listing removed | $2,049+7.9%$1/sqft |
Source: Progress Residential Report a problem | ||
| 9/13/2015 | Listing removed | $1,899$1/sqft |
Source: Progress Residential Prop Mana #13229964 Report a problem | ||
| 9/11/2015 | Price change | $1,899-11.7%$1/sqft |
Source: Progress Residential Prop Mana #13229964 Report a problem | ||
| 5/21/2015 | Listed for rent | $2,150$1/sqft |
Source: Ebby Halliday-Leasing&Prop.Mgt #13155475 Report a problem | ||
| 7/22/2014 | Sold | -- |
Source: Public Record Report a problem | ||
| 6/28/2014 | Price change | $115,000+4.5%$39/sqft |
Source: Auction.com Report a problem | ||
| 6/17/2014 | Listed for sale | $110,000-44.7%$37/sqft |
Source: Auction.com Report a problem | ||
| 6/11/2012 | Sold | -- |
Source: Public Record Report a problem | ||
| 7/31/2008 | Listing removed | $199,000$67/sqft |
Source: TourFactory #11036275 Report a problem | ||
| 7/14/2008 | Listed for sale | $199,000$67/sqft |
Source: TourFactory #11036275 Report a problem | ||
Public tax history
| Year | Property taxes | Tax assessment |
|---|---|---|
| 2025 | $6,505 -27.4% | $413,108 |
| 2024 | $8,964 -8.5% | $413,108 -7.5% |
| 2023 | $9,795 +17.3% | $446,529 +28.7% |
| 2022 | $8,349 +18.5% | $346,974 +22.8% |
| 2021 | $7,043 -2% | $282,442 |
| 2020 | $7,187 +0% | $282,442 |
| 2019 | $7,187 +9% | $282,442 +12.9% |
| 2018 | $6,591 +12.7% | $250,266 +13.6% |
| 2017 | $5,845 -4.3% | $220,384 -2.9% |
| 2016 | $6,108 +27.2% | $227,014 +17.4% |
| 2015 | $4,803 | $193,400 |
| 2014 | $4,803 | $193,400 +2.2% |
| 2013 | -- | $189,300 +0.9% |
| 2012 | -- | $187,600 +2.2% |
| 2011 | -- | $183,500 -0.2% |
| 2010 | -- | $183,900 -3.2% |
| 2009 | -- | $190,000 |
| 2008 | -- | $190,000 +4.8% |
| 2007 | -- | $181,300 +6.8% |
| 2006 | -- | $169,800 |
| 2005 | -- | $169,800 |
| 2004 | -- | $169,800 |
| 2003 | -- | $169,800 +2.9% |
| 2002 | -- | $165,000 +14% |
| 2001 | -- | $144,800 +12.2% |
| 2000 | -- | $129,100 |
Find assessor info on the county website
Neighborhood: 76182
Nearby homes
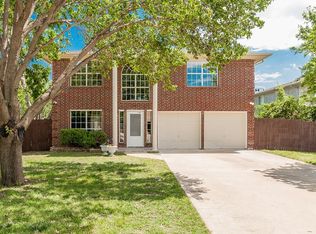
- $489,3005 bd3 ba2.9k sqft6996 Stonybrooke Dr, North Richland Hills, TX 76182Off Market
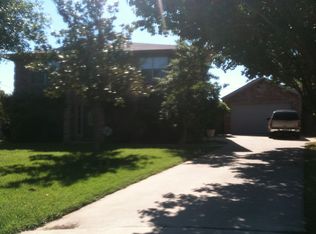
- $500,1004 bd2 ba3.3k sqft8436 Stephanie Dr, North Richland Hills, TX 76182Off Market
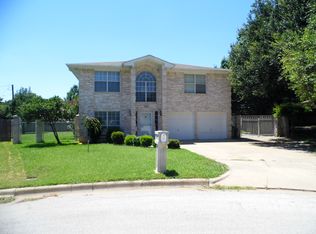
- $485,6004 bd3 ba2.9k sqft6909 Stoneridge Dr, North Richland Hills, TX 76182Off Market
- $357,9004 bd2 ba1.7k sqft6905 Stoneridge Dr, North Richland Hills, TX 76182Off Market
- $482,9005 bd3 ba2.9k sqft8432 Stephanie Dr, North Richland Hills, TX 76182Off Market
- $338,8003 bd2 ba1.5k sqft7000 Stonybrooke Dr, North Richland Hills, TX 76182Off Market
- $297,6003 bd2 ba1.3k sqft6928 Crystal Ln, North Richland Hills, TX 76182Off Market
- $358,4003 bd2 ba1.6k sqft6930 Crystal Ln, North Richland Hills, TX 76182Off Market
Nearby schools
GreatSchools rating
- 9/10Smithfield Elementary SchoolGrades: PK-5Distance: 0.6 mi
- 10/10Smithfield Middle SchoolGrades: 6-8Distance: 0.6 mi
- 6/10Birdville High SchoolGrades: 9-12Distance: 1.1 mi
Schools provided by the listing agent
- Elementary: Smithfield
- Middle: Smithfield
- High: Birdville
- District: Birdville ISD
Source: NTREIS. This data may not be complete. We recommend contacting the local school district to confirm school assignments for this home.
Get a cash offer in 3 minutes
Find out how much your home could sell for in as little as 3 minutes with a no-obligation cash offer.
Estimated market value
$424,100
Get a cash offer in 3 minutes
Find out how much your home could sell for in as little as 3 minutes with a no-obligation cash offer.
Estimated market value
$424,100
- Texas
- Tarrant County
- North Richland Hills
- 76182
- 8440 Stephanie Dr
Nearby cities
Nearby neighborhoods
Nearby zip codes
Other North Richland Hills Topics
- Apartments for Rent in 76182
- Houses for Sale in 76182
- Houses for Rent in 76182
- 76182 Real Estate
- North Richland Hills Condos
- Houses for Sale in North Richland Hills
- Newest Listings in North Richland Hills
- North Richland Hills Home Values
- North Richland Hills Real Estate Agents
- North Richland Hills Refinance
- North Richland Hills Mortgage Rates
