Stunning four sided brick home in a luxurious equestrian neighborhood! Seller to provide a standard one year 2-10 home warranty. This fabulous five bedroom four and a half bath home sits on over two acres with a three car side entry garage. Oversized master bedroom and bath are conveniently located on the main level. Gorgeous trim work is abundant through the entire home with vaulted ceilings in many of the rooms. Chefs kitchen boasts stainless steel appliances, double oven, center island 5 burner cook top, built in microwave, granite counter tops and custom cabinets. Breakfast area next to kitchen and large keeping room with fireplace and vaulted ceilings. Large formal dining room for entertaining. Formal living room/ office off of the foyer. Beautiful chandelier in two story entry. Two story great room with wall of windows, wood burning fireplace and show casing the impressive double stair way. The upper level has four large bedrooms, sitting area, ten foot ceilings and three bath rooms one of which is a Jack and Jill. The roof was just replaced last year. Off of the breakfast area there is a large screened porch that leads out to a very nice deck, both are very private. The enormous side yard is perfect for playing baseball, soccer or football. The rear part of the lot is private, wooded and backs up to a creek. The Legends of Settendown Creek subdivision features large lots from 2 to 11 acres with custom built executive homes, a private park, a private lake, pavilion, picnic area, and walking trails along Settendown Creek with small water falls. Very close to beautiful Pooles Mill Park that features a historic covered bridge. Less than a mile from the new Pooles Mill elementary school and very close to the new Publix. If you are looking for a home with some space from your neighbors this is it.
Closed
$960,000
8440 Woodland Brooke Trl, Cumming, GA 30028
5beds
7,558sqft
Single Family Residence, Residential
Built in 2005
2.17 Acres Lot
$946,900 Zestimate®
$127/sqft
$5,792 Estimated rent
Home value
$946,900
$881,000 - $1.02M
$5,792/mo
Zestimate® history
Owner options
List your home for rent
$5,792/mo
Rent Zestimate®
Find your next renter with Zillow Rental Manager. Plus, with online applications, you can quickly screen prospective tenants – for free.
$5,792/mo
Rent Zestimate®
Refinance and save
$5,809/mo
Est. payment
Refinancing to a lower rate could help reduce your monthly payments and save thousands over the life of the loan.
$5,809/mo
Est. payment
Explore your selling options
Work with a Zillow partner agent
Leverage their expertise and Zillow's premium Showcase listings to get your home seen by more buyers.
Get startedList with your own agent
Get your home in front of millions of buyers by listing it on Zillow.
Learn how to do itSell it yourself
Take full control of how buyers see your home on Zillow by listing For Sale by Owner (FSBO).
List your homeWhat's special
Wood burning fireplaceGorgeous trim workPrivate lakeEnormous side yardTwo story entryPicnic areaWall of windows
Zillow last checked:
Listing updated:
Listed by:
RONALD DRUMMOND,
Keller Williams Realty Community Partners
Bought with:
Ellen Sinon, 404276
Path & Post Real Estate
Source: FMLS GA,MLS#: 7529978
Facts & features
Interior
Bedrooms & bathrooms
- Bedrooms: 5
- Bathrooms: 5
- Full bathrooms: 4
- 1/2 bathrooms: 1
- Main level bathrooms: 1
- Main level bedrooms: 1
Rooms
- Room types: Basement, Dining Room, Great Room, Kitchen, Laundry, Living Room, Master Bathroom, Master Bedroom
Primary bedroom
- Features: Master on Main, Oversized Master, Sitting Room
- Level: Master on Main, Oversized Master, Sitting Room
Bedroom
- Features: Master on Main, Oversized Master, Sitting Room
Primary bathroom
- Features: Double Vanity, Separate Tub/Shower, Vaulted Ceiling(s), Whirlpool Tub
Dining room
- Features: Seats 12+, Separate Dining Room
Kitchen
- Features: Breakfast Bar, Breakfast Room, Cabinets Stain, Keeping Room, Kitchen Island, Pantry, Stone Counters, View to Family Room
Heating
- Central, Forced Air, Natural Gas
Cooling
- Ceiling Fan(s), Central Air, Electric, Multi Units, Zoned
Appliances
- Included: Dishwasher, Disposal, Double Oven, Gas Cooktop, Gas Water Heater, Microwave, Range Hood, Self Cleaning Oven
- Laundry: Laundry Room, Main Level
Features
- Cathedral Ceiling(s), Central Vacuum, Crown Molding, Double Vanity, Entrance Foyer 2 Story, High Ceilings, High Ceilings 10 ft Main, High Ceilings 10 ft Upper, Tray Ceiling(s), Vaulted Ceiling(s), Walk-In Closet(s)
- Flooring: Carpet, Ceramic Tile, Hardwood
- Windows: Double Pane Windows, Window Treatments
- Basement: Daylight,Exterior Entry,Interior Entry,Walk-Out Access
- Number of fireplaces: 2
- Fireplace features: Factory Built, Gas Starter, Great Room, Keeping Room
- Common walls with other units/homes: No Common Walls
Interior area
- Total structure area: 7,558
- Total interior livable area: 7,558 sqft
- Finished area above ground: 4,623
- Finished area below ground: 615
Property
Parking
- Total spaces: 3
- Parking features: Attached, Garage, Garage Door Opener, Garage Faces Side, Kitchen Level, Level Driveway
- Attached garage spaces: 3
- Has uncovered spaces: Yes
Accessibility
- Accessibility features: None
Features
- Levels: Two
- Stories: 2
- Patio & porch: Front Porch, Patio, Screened
- Exterior features: Private Yard, Rain Gutters
- Pool features: None
- Has spa: Yes
- Spa features: Bath, None
- Fencing: None
- Has view: Yes
- View description: Neighborhood, Trees/Woods
- Waterfront features: Creek
- Body of water: None
Lot
- Size: 2.17 Acres
- Dimensions: x 380x400x200x175
- Features: Back Yard, Landscaped, Level, Private, Sloped, Wooded
Details
- Additional structures: None
- Parcel number: 006 066
- Other equipment: None
- Horse amenities: None
Construction
Type & style
- Home type: SingleFamily
- Architectural style: Traditional
- Property subtype: Single Family Residence, Residential
Materials
- Brick 4 Sides
- Foundation: Concrete Perimeter
- Roof: Composition,Ridge Vents,Shingle
Condition
- Resale
- New construction: No
- Year built: 2005
Details
- Warranty included: Yes
Utilities & green energy
- Electric: 110 Volts, 220 Volts
- Sewer: Septic Tank
- Water: Public
- Utilities for property: Cable Available, Electricity Available, Natural Gas Available, Phone Available, Underground Utilities, Water Available
Green energy
- Energy efficient items: None
- Energy generation: None
Community & HOA
Community
- Features: Fishing, Homeowners Assoc, Lake, Near Trails/Greenway, Playground, Street Lights
- Security: Security System Owned, Smoke Detector(s)
- Subdivision: Legends Of Settendown Creek
HOA
- Has HOA: Yes
Location
- Region: Cumming
Financial & listing details
- Price per square foot: $127/sqft
- Tax assessed value: $918,460
- Annual tax amount: $1,791
- Date on market: 2/24/2025
- Cumulative days on market: 262 days
- Ownership: Fee Simple
- Electric utility on property: Yes
- Road surface type: Asphalt
Price history
| Date | Event | Price |
|---|---|---|
| 7/25/2025 | Sold | $960,000-6.1%$127/sqft |
Source:  FMLS GA #7529978 Report a problem FMLS GA #7529978 Report a problem | ||
| 7/1/2025 | Pending sale | $1,022,500$135/sqft |
Source: FMLS GA #7529978 Report a problem | ||
| 6/26/2025 | Listed for sale | $1,022,500$135/sqft |
Source: FMLS GA #7529978 Report a problem | ||
| 6/24/2025 | Pending sale | $1,022,500$135/sqft |
Source: FMLS GA #7529978 Report a problem | ||
| 6/2/2025 | Price change | $1,022,500-0.2%$135/sqft |
Source:  GAMLS #10465501 Report a problem GAMLS #10465501 Report a problem | ||
| 5/13/2025 | Price change | $1,025,000-2.4%$136/sqft |
Source: GAMLS #10465501 Report a problem | ||
| 3/23/2025 | Price change | $1,050,000-2.8%$139/sqft |
Source: FMLS GA #7529978 Report a problem | ||
| 2/24/2025 | Listed for sale | $1,080,000+8%$143/sqft |
Source: FMLS GA #7529978 Report a problem | ||
| 2/12/2025 | Listing removed | $1,000,000$132/sqft |
Source: GAMLS #10361266 Report a problem | ||
| 2/7/2025 | Listed for sale | $1,000,000$132/sqft |
Source: FMLS GA #7441502 Report a problem | ||
| 2/1/2025 | Pending sale | $1,000,000$132/sqft |
Source: FMLS GA #7441502 Report a problem | ||
| 12/3/2024 | Price change | $1,000,000-7.4%$132/sqft |
Source: FMLS GA #7441502 Report a problem | ||
| 9/19/2024 | Price change | $1,080,000-1.8%$143/sqft |
Source: GAMLS #10361266 Report a problem | ||
| 8/19/2024 | Listed for sale | $1,100,000+56.7%$146/sqft |
Source: FMLS GA #7441502 Report a problem | ||
| 12/26/2006 | Sold | $702,000$93/sqft |
Source: Public Record Report a problem | ||
Public tax history
| Year | Property taxes | Tax assessment |
|---|---|---|
| 2025 | $1,891 -2.6% | $367,384 -4.3% |
| 2024 | $1,941 +8.4% | $384,024 +26.1% |
| 2023 | $1,791 -6.2% | $304,468 +2.2% |
| 2022 | $1,910 +7.2% | $297,924 +28% |
| 2021 | $1,782 -4.6% | $232,736 -8.1% |
| 2020 | $1,869 +20.2% | $253,160 +24.7% |
| 2019 | $1,555 -13.7% | $203,000 -12.1% |
| 2017 | $1,803 0% | $230,920 |
| 2016 | $1,803 | $230,920 +3.5% |
| 2015 | $1,803 +29.6% | $223,120 +18.2% |
| 2014 | $1,391 +7.7% | $188,788 +7.4% |
| 2013 | $1,291 -1% | $175,768 -0.9% |
| 2012 | $1,304 -5.7% | $177,420 -5.5% |
| 2011 | $1,383 | $187,756 -14.5% |
| 2010 | -- | $219,720 -7.5% |
| 2009 | -- | $237,516 |
| 2008 | -- | $237,516 +0.3% |
| 2007 | -- | $236,836 -2.3% |
| 2006 | $5,284 +407.7% | $242,480 +407.7% |
| 2005 | $1,041 | $47,760 |
| 2004 | $1,041 | $47,760 |
Find assessor info on the county website
Neighborhood: 30028
Nearby homes
- $1,165,4004 bd4 ba5.2k sqft8420 Woodland Brooke Trl, Cumming, GA 30028Off Market
- $1,147,4005 bd6 ba6.8k sqft8510 Woodland Brooke Trl, Cumming, GA 30028Off Market
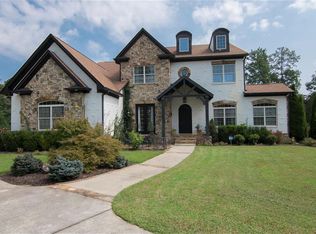
- $1,138,8006 bd5 ba4.5k sqft8520 Woodland Brooke Trl, Cumming, GA 30028Off Market
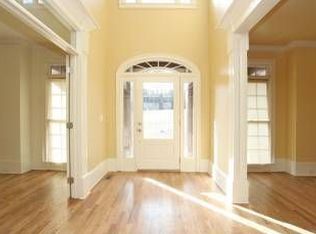
- $1,325,4005 bd6 ba6k sqft8455 Woodland Brooke Trl, Cumming, GA 30028Off Market

- $1,088,7005 bd6 ba6.1k sqft8505 Shade Springs Ct, Cumming, GA 30028Off Market
- $1,228,3005 bd7 ba6.6k sqft8330 Glen Lake Dr, Cumming, GA 30028Off Market
- $1,003,6004 bd5 ba4.9k sqft8505 Woodland Brooke Trl, Cumming, GA 30028Off Market
- $1,084,8008 bd8 ba7.5k sqft8530 Woodland Brooke Trl, Cumming, GA 30040Off Market
Nearby schools
GreatSchools rating
- 8/10Poole's Mill ElementaryGrades: PK-5Distance: 1 mi
- 6/10Liberty Middle SchoolGrades: 6-8Distance: 2.8 mi
- 8/10North Forsyth High SchoolGrades: 9-12Distance: 8.2 mi
Schools provided by the listing agent
- Elementary: Poole's Mill
- Middle: Liberty - Forsyth
- High: North Forsyth
Source: FMLS GA. This data may not be complete. We recommend contacting the local school district to confirm school assignments for this home.
Get a cash offer in 3 minutes
Find out how much your home could sell for in as little as 3 minutes with a no-obligation cash offer.
Estimated market value
$946,900
Get a cash offer in 3 minutes
Find out how much your home could sell for in as little as 3 minutes with a no-obligation cash offer.
Estimated market value
$946,900
- Georgia
- Forsyth County
- Cumming
- 30028
- 8440 Woodland Brooke Trl
Nearby cities
Nearby neighborhoods
Nearby zip codes
Other Cumming Topics
