Skip main navigation
Sold for $540,000
  • $540,000

    8440 Woodland Rd, Millersville, MD 21108

    3beds
    1,496sqft
    Single Family Residence
    Built in 1981
    1.37 Acres Lot
    $577,700 Zestimate®
    $361/sqft
    $2,637 Estimated rent

    Home value

    $577,700

    $549,000 - $607,000

    $2,637/mo

    Zestimate® history
    Loading
    Loading...

    Owner options

    List your home for rent

    $2,637/mo

    Rent Zestimate®

    Find your next renter with Zillow Rental Manager. Plus, with online applications, you can quickly screen prospective tenants – for free.

    Learn more

    $2,637/mo

    Rent Zestimate®

    Refinance and save

    $3,247/mo

    Est. payment

    Refinancing to a lower rate could help reduce your monthly payments and save thousands over the life of the loan.

    See today's rates

    $3,247/mo

    Est. payment

    Explore your selling options

    Work with a Zillow partner agent

    Leverage their expertise and Zillow's premium Showcase listings to get your home seen by more buyers.

    Get started

    List with your own agent

    Get your home in front of millions of buyers by listing it on Zillow.

    Learn how to do it

    Sell it yourself

    Take full control of how buyers see your home on Zillow by listing For Sale by Owner (FSBO).

    List your home

    What's special

    Media roomNew flooringFresh paintFreshly painted throughoutLuxurious quartz countertopsModern eleganceNew vanities
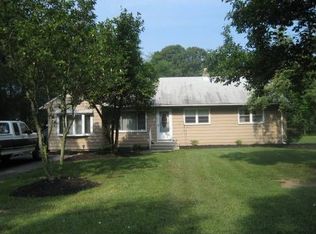
    Welcome to 8440 Woodland Rd., situated in Millersville and feeds to the coveted Severna Park School system! This stunning ranch-style residence offers the perfect combination of modern elegance and comfortable living. With 3 bedrooms, 2 full baths, a sunroom, and over an acre of land, this property presents an unparalleled opportunity for a blissful lifestyle. As you step inside, you'll be greeted by the impeccable craftsmanship and attention to detail that defines this home. The brand new kitchen is an absolute showstopper, featuring luxurious quartz countertops and sleek white shaker cabinets. The spacious layout of this home effortlessly flows from room to room, offering a seamless blend of functionality and style. The bedrooms provide ample space for relaxation and personalization, while the two full baths offer new vanities and fresh paint. The home is freshly painted throughout and new flooring in the kitchen and baths. One of the standout features of this property is the delightful sunroom, providing the perfect spot to bask in natural light and enjoy breathtaking views of the expansive backyard. Imagine sipping your morning coffee or curling up with a good book in this tranquil oasis. A full unfinished basement leaves plenty of room to expand with another family room, media room or home office. Situated on over an acre and offering multiple fruit bearing trees including persimmon and peach you will enjoy the outside as much as the inside. Don't wait to see this one. Top portion of the driveway is shared with 2 neighbors as there is a right of way.

    Zillow last checked:

    Listing updated:

    Listed by:

    Ashley Earle 410-279-4597,

    TTR Sotheby's International Realty,

    Listing Team: Stahleythompsonhomes

    Bought with:

    Moraima Landestoy, 677159

    Argent Realty, LLC

    Source: Bright MLS,MLS#: MDAA2059968MLS Logo

    Facts & features

    Interior

    Bedrooms & bathrooms
    • Bedrooms: 3
    • Bathrooms: 2
    • Full bathrooms: 2
    • Main level bathrooms: 2
    • Main level bedrooms: 3
    Basement
    • Area: 1184
    Heating
    • Forced Air, Oil
    Cooling
    • Central Air, Electric
    Appliances
    • Included: Electric Water Heater
    Features
    • Basement: Full
    • Number of fireplaces: 1
    Interior area
    • Total structure area: 2,680
    • Total interior livable area: 1,496 sqft
    • Finished area above ground: 1,496
    • Finished area below ground: 0

    Property

    Parking
    • Total spaces: 6
    • Parking features: Garage Door Opener, Attached, Driveway
    • Attached garage spaces: 2
    • Uncovered spaces: 4
    Accessibility
    • Accessibility features: None
    Features
    • Levels: One
    • Stories: 1
    • Pool features: None
    Lot
    • Size: 1.37 Acres
    Details
    • Additional structures: Above Grade, Below Grade
    • Parcel number: 020300090017569
    • Zoning: R1
    • Special conditions: Standard

    Construction

    Type & style
    • Home type: SingleFamily
    • Architectural style: Ranch/Rambler
    • Property subtype: Single Family Residence
    Materials
    • Stick Built
    • Foundation: Block
    Condition
    • New construction: No
    • Year built: 1981

    Utilities & green energy

    • Sewer: Private Septic Tank
    • Water: Public

    Community & neighborhood

    Location
    • Region: Millersville
    • Subdivision: None Available

    Other

    Other facts
    • Listing agreement: Exclusive Agency
    • Ownership: Fee Simple

    Price history

    DateEventPrice
    3/20/2024Sold$540,000$361/sqft
    Source: Public Record Report a problem
    1/5/2024Sold$540,000+0.9%$361/sqft
    Source: Bright MLS #MDAA2059968 Report a problem
    11/21/2023Contingent$535,000$358/sqft
    Source: Bright MLS #MDAA2059968 Report a problem
    10/31/2023Listed for sale$535,000+1.9%$358/sqft
    Source: Bright MLS #MDAA2059968 Report a problem
    9/14/2023Listing removed--
    Source: Bright MLS #MDAA2059968 Report a problem
    9/8/2023Contingent$525,000$351/sqft
    Source: Bright MLS #MDAA2059968 Report a problem
    8/30/2023Listed for sale$525,000$351/sqft
    Source: Bright MLS #MDAA2059968 Report a problem
    6/23/2023Listing removed$525,000$351/sqft
    Source: Bright MLS #MDAA2059968 Report a problem
    6/15/2023Pending sale$525,000$351/sqft
    Source: Bright MLS #MDAA2059968 Report a problem
    6/12/2023Listed for sale$525,000$351/sqft
    Source: Bright MLS #MDAA2059968 Report a problem

    Public tax history

    YearProperty taxesTax assessment
    2025$4,528 +26.3%$367,667 +12.3%
    2024$3,586 +5.6%$327,500 +5.3%
    2023$3,396 +10.4%$310,967 +5.6%
    2022$3,077 +5.9%$294,433 +5.9%
    2021$2,904 -0.1%$277,900
    2020$2,907 -0.1%$277,900
    2019$2,910 -2%$277,900 -5.1%
    2018$2,968 +2.6%$292,700 +3.1%
    2017$2,893 $283,833 +3.2%
    2016-- $274,967 +3.3%
    2015-- $266,100
    2014-- $266,100
    2013-- $266,100 -4.7%
    2012-- $279,100
    2011-- $279,100
    2010-- $279,100 -23.5%
    2009-- $364,690 +16%
    2008-- $314,410 +19%
    2007-- $264,130 +23.5%
    2006-- $213,850 +8.1%
    2005-- $197,816 +8.8%
    2004-- $181,783 +9.7%
    2003-- $165,750 +1.1%
    2002-- $163,922 +1.1%
    2001-- $162,096

    Find assessor info on the county website

    Neighborhood: 21108

    Nearby schools

    GreatSchools rating
    Schools provided by the listing agent
    • Elementary: Benfield
    • Middle: Severna Park
    • High: Severna Park
    • District: Anne Arundel County Public Schools

    Source: Bright MLS. This data may not be complete. We recommend contacting the local school district to confirm school assignments for this home.

    Get a cash offer in 3 minutes
    Find out how much your home could sell for in as little as 3 minutes with a no-obligation cash offer.
    Estimated market value
    $577,700
    Get a cash offer in 3 minutes
    Find out how much your home could sell for in as little as 3 minutes with a no-obligation cash offer.
    Estimated market value
    $577,700