Welcome to 8441 Anthemis Court. Tucked at the end of a quiet cul-de-sac in one of Elk Grove's most sought-after neighborhoods, this 4-bedroom, 2.5-bath home has the kind of layout, updates, and outdoor space that's hard to find at this price point. Inside, the living room centers around a cozy fireplace that makes the space feel warm and inviting from the moment you walk in. The separate dining area is a nice touch it gives you a real dedicated place to host without everything running together into the kitchen. And speaking of the kitchen, it's been updated and it shows. Clean finishes, solid counter space, plenty of cabinetry and storage it just works whether you're cooking a weeknight dinner or prepping for a crowd. The four bedrooms give you real room to breathe. Whether you need a dedicated home office, a comfortable space for the kids, or a guest room that actually feels like a guest room, this home handles it without compromise. The primary suite is a comfortable, private retreat the kind of space you'll look forward to at the end of a long day. Out back is where this home truly shines. A beautiful pool takes center stage, and the covered patio gives you a shaded space to gather, dine outside, or just kick back on a warm Sacramento evening. Weekend barbecues, summer hangouts, or quiet mornings with coffee this backyard delivers every single time. It's the kind of outdoor setup you'll appreciate every day you own it. Conveniently close to scenic parks, top-rated Elk Grove Unified schools, popular shopping and dining, and easy freeway access but still tucked away on a quiet street with that tight-knit neighborhood feel. Homes like this don't come up often. Come see it for yourself.
Closed
Zestimate®
$595,000
8441 Anthemis Ct, Elk Grove, CA 95624
4beds
1,923sqft
Single Family Residence
Built in 1995
5,606 Square Feet Lot
$595,000 Zestimate®
$309/sqft
$3,207 Estimated rent
Home value
$595,000
$541,000 - $649,000
$3,207/mo
Zestimate® history
Owner options
List your home for rent
$3,207/mo
Rent Zestimate®
Find your next renter with Zillow Rental Manager. Plus, with online applications, you can quickly screen prospective tenants – for free.
$3,207/mo
Rent Zestimate®
Refinance and save
$3,760/mo
Est. payment
Refinancing to a lower rate could help reduce your monthly payments and save thousands over the life of the loan.
$3,760/mo
Est. payment
Explore your selling options
Work with a Zillow partner agent
Leverage their expertise and Zillow's premium Showcase listings to get your home seen by more buyers.
Get startedList with your own agent
Get your home in front of millions of buyers by listing it on Zillow.
Learn how to do itSell it yourself
Take full control of how buyers see your home on Zillow by listing For Sale by Owner (FSBO).
List your homeWhat's special
Beautiful poolClean finishesCozy fireplaceQuiet cul-de-sacSeparate dining areaFour bedroomsCovered patio
Zillow last checked:
Listing updated:
Listed by:
Jacob DaRosa DRE #01704082 916-402-5786,
Keller Williams Realty
Bought with:
Caitlin McGarry, DRE #02123204
Better Homes and Gardens RE
Source: MetroList Services of CA,MLS#: 226055865Originating MLS: MetroList Services, Inc.
Facts & features
Interior
Bedrooms & bathrooms
- Bedrooms: 4
- Bathrooms: 3
- Full bathrooms: 2
- Partial bathrooms: 1
Rooms
- Room types: Master Bathroom, Bathroom, Master Bedroom, Office, Dining Room, Great Room, Kitchen, Laundry, Living Room
Primary bedroom
- Features: Closet
Primary bathroom
- Features: Shower Stall(s), Double Vanity, Tile, Tub
Dining room
- Features: Bar, Formal Area
Kitchen
- Features: Pantry Cabinet, Granite Counters, Kitchen/Family Combo
Heating
- Central
Cooling
- Ceiling Fan(s), Central Air, Whole House Fan
Appliances
- Included: Dishwasher, Disposal, Microwave, Free-Standing Gas Oven
- Laundry: Laundry Room, Cabinets, Inside Room
Features
- Flooring: Carpet, Tile, Vinyl
- Number of fireplaces: 1
- Fireplace features: Living Room, Wood Burning
Interior area
- Total interior livable area: 1,923 sqft
Property
Parking
- Total spaces: 3
- Parking features: Attached, Garage Door Opener, Garage Faces Front
- Attached garage spaces: 3
Features
- Has private pool: Yes
- Pool features: In Ground, Gunite, Solar Heat
- Fencing: Back Yard,Other
Lot
- Size: 5,606 Square Feet
- Features: Auto Sprinkler F&R, Cul-De-Sac, Landscape Back, Landscape Front
Details
- Parcel number: 11512300900000
- Zoning description: Residential
- Special conditions: Standard
Construction
Type & style
- Home type: SingleFamily
- Architectural style: Ranch
- Property subtype: Single Family Residence
Materials
- Stucco, Frame, Wood
- Foundation: Raised, Slab
- Roof: Tile
Condition
- Year built: 1995
Utilities & green energy
- Sewer: Public Sewer
- Water: Public
- Utilities for property: Public, Electric, Solar, Natural Gas Connected
Green energy
- Energy generation: Solar
Community & HOA
Location
- Region: Elk Grove
Financial & listing details
- Price per square foot: $309/sqft
- Tax assessed value: $635,445
- Annual tax amount: $6,803
- Date on market: 5/5/2026
Price history
| Date | Event | Price |
|---|---|---|
| 6/16/2026 | Sold | $595,000+1.7%$309/sqft |
Source: MetroList Services of CA #226055865 Report a problem | ||
| 5/17/2026 | Pending sale | $585,000$304/sqft |
Source: MetroList Services of CA #226055865 Report a problem | ||
| 5/5/2026 | Listed for sale | $585,000+25.8%$304/sqft |
Source: MetroList Services of CA #226055865 Report a problem | ||
| 12/2/2005 | Sold | $465,000+83.1%$242/sqft |
Source: MetroList Services of CA #50097991 Report a problem | ||
| 4/29/2002 | Sold | $254,000+57.8%$132/sqft |
Source: Public Record Report a problem | ||
| 11/22/1996 | Sold | $161,000$84/sqft |
Source: Public Record Report a problem | ||
Public tax history
| Year | Property taxes | Tax assessment |
|---|---|---|
| 2025 | $6,803 +0.8% | $635,445 +2% |
| 2024 | $6,746 +2.7% | $622,986 +2% |
| 2023 | $6,568 +2.6% | $610,772 +2.7% |
| 2022 | $6,405 +25.9% | $595,000 +27.4% |
| 2021 | $5,086 +13.1% | $467,045 +13% |
| 2020 | $4,496 +6.8% | $413,315 +7% |
| 2019 | $4,209 +4.8% | $386,276 +4% |
| 2018 | $4,014 +6.7% | $371,420 +7% |
| 2017 | $3,761 +11.5% | $347,123 +8% |
| 2016 | $3,375 +13.1% | $321,411 +10% |
| 2015 | $2,984 | $292,192 +6% |
| 2014 | $2,984 | $275,652 +24% |
| 2013 | -- | $222,300 -17.8% |
| 2012 | -- | $270,587 +2% |
| 2011 | -- | $265,282 -4% |
| 2010 | -- | $276,336 -22.8% |
| 2008 | -- | $358,001 -18% |
| 2007 | -- | $436,356 -6.2% |
| 2006 | -- | $465,000 +73.1% |
| 2005 | -- | $268,664 +2% |
| 2004 | -- | $263,397 +1.9% |
| 2003 | -- | $258,570 +32.5% |
| 2002 | -- | $195,130 +2% |
| 2001 | -- | $191,305 +2% |
| 2000 | -- | $187,555 |
Find assessor info on the county website
Neighborhood: 95624
Nearby homes
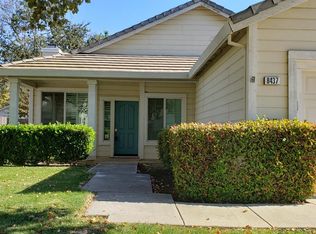
- $510,2003 bd2 ba1.4k sqft8437 Anthemis Ct, Elk Grove, CA 95624Off Market
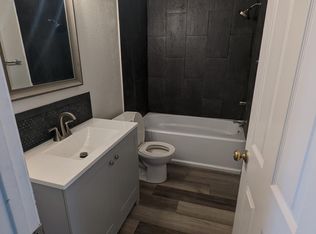
- $574,0005 bd3 ba2k sqft8445 Anthemis Ct, Elk Grove, CA 95624Off Market
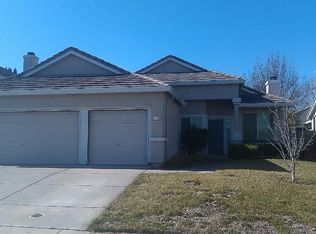
- $497,5003 bd2 ba1.4k sqft8444 Water Poppy Way, Elk Grove, CA 95624Off Market
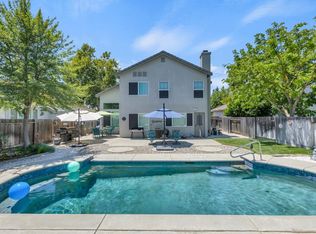
- $630,0004 bd3 ba1.9k sqft8433 Anthemis Ct, Elk Grove, CA 95624Sold
- $585,8004 bd3 ba1.9k sqft8451 Amaryllis Ct, Elk Grove, CA 95624Off Market
- $509,9003 bd2 ba1.2k sqft8440 Water Poppy Way, Elk Grove, CA 95624Off Market
- $546,8004 bd2 ba1.9k sqft8448 Water Poppy Way, Elk Grove, CA 95624Off Market
- $544,1005 bd2 ba1.9k sqft8436 Water Poppy Way, Elk Grove, CA 95624Off Market
Nearby schools
GreatSchools rating
- 8/10Raymond Case Elementary SchoolGrades: K-6Distance: 0.5 mi
- 7/10Edward Harris, Jr. Middle SchoolGrades: 7-8Distance: 0.6 mi
- 7/10Monterey Trail High SchoolGrades: 9-12Distance: 0.8 mi
Get a cash offer in 3 minutes
Find out how much your home could sell for in as little as 3 minutes with a no-obligation cash offer.
Estimated market value
$595,000
Get a cash offer in 3 minutes
Find out how much your home could sell for in as little as 3 minutes with a no-obligation cash offer.
Estimated market value
$595,000
- California
- Sacramento County
- Elk Grove
- 95624
- 8441 Anthemis Ct
Nearby cities
Nearby neighborhoods
Nearby zip codes
Other Elk Grove Topics
