Skip main navigation
Sold for $483,000
  • $483,000

    8441 Anthony Hwy, Waynesboro, PA 17268

    5beds
    3,696sqft
    Single Family Residence
    Built in 1772
    3.13 Acres Lot
    $557,100 Zestimate®
    $131/sqft
    $2,169 Estimated rent

    Home value

    $557,100

    $524,000 - $596,000

    $2,169/mo

    Zestimate® history
    Loading
    Loading...

    Owner options

    List your home for rent

    $2,169/mo

    Rent Zestimate®

    Find your next renter with Zillow Rental Manager. Plus, with online applications, you can quickly screen prospective tenants – for free.

    Learn more

    $2,169/mo

    Rent Zestimate®

    Refinance and save

    $2,945/mo

    Est. payment

    Refinancing to a lower rate could help reduce your monthly payments and save thousands over the life of the loan.

    See today's rates

    $2,945/mo

    Est. payment

    Explore your selling options

    Work with a Zillow partner agent

    Leverage their expertise and Zillow's premium Showcase listings to get your home seen by more buyers.

    Get started

    List with your own agent

    Get your home in front of millions of buyers by listing it on Zillow.

    Learn how to do it

    Sell it yourself

    Take full control of how buyers see your home on Zillow by listing For Sale by Owner (FSBO).

    List your home

    What's special

    Hess custom kitchenGranite counter topsCharming colonial
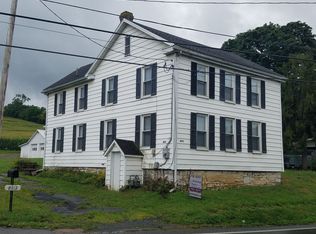
    Charming Colonial with uniqueness everywhere you look. The home is very updated yet it pays homage to the era of the home. As you enter the open large foyer, don't forget to look down so you can take notice to the gorgeous wide plank wood floors. The kitchen was recently renovated with a Hess Custom kitchen and granite counter tops. There is a 3 car oversized detached garage and 2 car heated and cooled garage with a suite above it with a living / bedroom area; side room, kitchen and bathroom. The Spring House, is currently being used as another private living quarters including bedroom, kitchen, full bathroom and stackable laundry unit. The homeowners have a well which they use for the main home. Other units are supplied by the spring. Professional pictures coming soon.

    Zillow last checked:

    Listing updated:

    Listed by:

    Ron Benedict 717-404-3795,

    Ronnie Martin Realty, Inc.

    Bought with:

    Jeffrey Mace, RS288216

    Ronnie Martin Realty, Inc.

    Source: Bright MLS,MLS#: PAFL2013840MLS Logo

    Facts & features

    Interior

    Bedrooms & bathrooms
    • Bedrooms: 5
    • Bathrooms: 3
    • Full bathrooms: 3
    • Main level bathrooms: 3
    • Main level bedrooms: 5
    Basement
    • Area: 0
    Heating
    • Baseboard, Heat Pump, Natural Gas, Electric
    Cooling
    • Heat Pump, Ceiling Fan(s), Electric
    Appliances
    • Included: Microwave, Refrigerator, Oven/Range - Gas, Electric Water Heater
    • Laundry: Main Level, Laundry Room
    Features
    • Ceiling Fan(s), Floor Plan - Traditional, Eat-in Kitchen, Additional Stairway
    • Flooring: Hardwood, Wood
    • Basement: Connecting Stairway
    • Has fireplace: Yes
    Interior area
    • Total structure area: 3,696
    • Total interior livable area: 3,696 sqft
    • Finished area above ground: 3,696
    • Finished area below ground: 0

    Property

    Parking
    • Total spaces: 13
    • Parking features: Garage Door Opener, Other, Driveway, Detached
    • Garage spaces: 5
    • Uncovered spaces: 8
    Accessibility
    • Accessibility features: None
    Features
    • Levels: Two
    • Stories: 2
    • Patio & porch: Porch
    • Exterior features: Balcony
    • Pool features: None
    Lot
    • Size: 3.13 Acres
    • Dimensions: 367 x 372
    • Features: Wooded, Stream/Creek
    Details
    • Additional structures: Above Grade, Below Grade
    • Parcel number: 190L13J008.000000
    • Zoning: VILLAGE
    • Special conditions: Standard

    Construction

    Type & style
    • Home type: SingleFamily
    • Architectural style: Colonial
    • Property subtype: Single Family Residence
    Materials
    • Brick, Frame
    • Foundation: Stone
    • Roof: Asphalt
    Condition
    • Very Good
    • New construction: No
    • Year built: 1772
    • Major remodel year: 1820

    Utilities & green energy

    • Electric: 200+ Amp Service
    • Sewer: Public Sewer
    • Water: Well, Spring

    Community & neighborhood

    Location
    • Region: Waynesboro
    • Subdivision: None Available
    • Municipality: QUINCY TWP

    Other

    Other facts
    • Listing agreement: Exclusive Agency
    • Listing terms: Cash,Conventional,FHA,USDA Loan,VA Loan
    • Ownership: Fee Simple

    Price history

    DateEventPrice
    7/18/2023Sold$483,000-3.4%$131/sqft
    Source: Bright MLS #PAFL2013840 Report a problem
    6/6/2023Contingent$499,900$135/sqft
    Source: Bright MLS #PAFL2013840 Report a problem
    5/23/2023Listed for sale$499,900+1%$135/sqft
    Source: Bright MLS #PAFL2013840 Report a problem
    11/30/2022Listing removed$494,900$134/sqft
    Source: Bright MLS #PAFL2008632 Report a problem
    10/26/2022Price change$494,900-1%$134/sqft
    Source: Bright MLS #PAFL2008632 Report a problem
    8/17/2022Price change$499,900-4.8%$135/sqft
    Source: Bright MLS #PAFL2008632 Report a problem
    7/26/2022Listed for sale$525,000+54%$142/sqft
    Source: Bright MLS #PAFL2008632 Report a problem
    10/30/2018Sold$341,000$92/sqft
    Source: Public Record Report a problem

    Public tax history

    YearProperty taxesTax assessment
    2024$3,833 +6.1%$26,270
    2023$3,612 +3%$26,270
    2022$3,508 +3.1%$26,270
    2021$3,402 $26,270
    2020$3,402 +3.6%$26,270
    2018$3,284 +336.4%$26,270
    2017$753 $26,270
    2016$753 +7.3%$26,270
    2015$701 $26,270
    2014$701 $26,270
    2013$701 +2.9%$26,270
    2012$682 $26,270
    2011$682 $26,270
    2010$682 +15%$26,270 +12.7%
    2009$593 +15.9%$23,300
    2008$511 +0.9%$23,300
    2007$507 $23,300
    2006$507 -69.3%$23,300
    2005$1,652 +323.2%$23,300
    2004$390 +13.6%$23,300
    2003$344 +35.3%$23,300
    2000$254 $23,300

    Find assessor info on the county website

    Neighborhood: 17268

    Nearby schools

    GreatSchools rating
    Schools provided by the listing agent
    • Middle: Waynesboro Area
    • High: Waynesboro Area Senior
    • District: Waynesboro Area

    Source: Bright MLS. This data may not be complete. We recommend contacting the local school district to confirm school assignments for this home.

    Get pre-qualified for a loan
    At Zillow Home Loans, we can pre-qualify you in as little as 5 minutes with no impact to your credit score.

    An equal housing lender. NMLS #10287.

    Sell for more on Zillow
    Get a Zillow Showcase℠ listing at no additional cost and you could sell for .
    $557,100
    2% more
    +$11,142
    With Zillow Showcase(estimated)
    $568,242