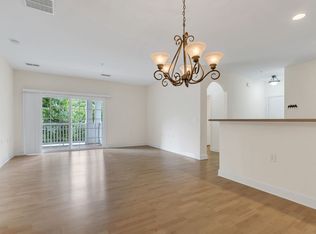
Discover the ideal blend of comfort, convenience, and natural beauty in this updated 2-bedroom, 2-bathroom condo in the highly desirable Lenox Creekside community. Boasting 1,162 square feet of thoughtfully designed living space, this ground-floor corner unit offers a seamless layout perfect for relaxing or entertaining. Enjoy the luxury of a spacious covered patio with serene views of the Mill Creek Greenway—and as one of the rare units with direct trail access, your outdoor adventures are just steps away. Inside, the home features fresh paint throughout, a newer HVAC system, newer water heat and generous walk-in closets that provide exceptional storage. The kitchen comes fully equipped with all appliances, and a washer and dryer are included—making this home truly move-in ready. Whether you're sipping coffee on the patio, enjoying the peaceful greenery, or taking advantage of the easy access to nearby shopping, dining, and I-65, this is a place you’ll love to call home.
Closed
Zillow last checked:
Listing updated:
Bought with:
Kathy Q. Nguyen, 348344
Keller Williams Realty
Source: RealTracs MLS as distributed by MLS GRID,MLS#: 2882255
Price history
| Date | Event | Price |
|---|---|---|
| 1/13/2026 | Listing removed | $1,700$1/sqft |
Source: Zillow Rentals Report a problem | ||
| 11/1/2025 | Listed for rent | $1,700$1/sqft |
Source: Zillow Rentals Report a problem | ||
| 11/1/2025 | Listing removed | $1,700$1/sqft |
Source: Zillow Rentals Report a problem | ||
| 9/26/2025 | Price change | $1,700-5.6%$1/sqft |
Source: Zillow Rentals Report a problem | ||
| 8/1/2025 | Price change | $1,800-2.7%$2/sqft |
Source: Zillow Rentals Report a problem | ||
| 7/10/2025 | Listed for rent | $1,850+12.3%$2/sqft |
Source: Zillow Rentals Report a problem | ||
| 6/24/2025 | Sold | $260,000-1.8%$224/sqft |
Source:  RealTracs MLS as distributed by MLS GRID #2882255 Report a problem RealTracs MLS as distributed by MLS GRID #2882255 Report a problem | ||
| 6/7/2025 | Contingent | $264,900$228/sqft |
Source: RealTracs MLS as distributed by MLS GRID #2882255 Report a problem | ||
| 5/22/2025 | Price change | $264,900-1.5%$228/sqft |
Source: RealTracs MLS as distributed by MLS GRID #2882255 Report a problem | ||
| 5/9/2025 | Listed for sale | $269,000$231/sqft |
Source: RealTracs MLS as distributed by MLS GRID #2882255 Report a problem | ||
| 4/18/2024 | Listing removed | -- |
Source: Zillow Rentals Report a problem | ||
| 3/5/2024 | Price change | $1,647-2.9%$1/sqft |
Source: Zillow Rentals Report a problem | ||
| 2/9/2024 | Price change | $1,697-5.6%$1/sqft |
Source: Zillow Rentals Report a problem | ||
| 1/18/2024 | Price change | $1,797-2.7%$2/sqft |
Source: Zillow Rentals Report a problem | ||
| 1/5/2024 | Listed for rent | $1,847+15.7%$2/sqft |
Source: Zillow Rentals Report a problem | ||
| 6/30/2022 | Listing removed | -- |
Source: Zillow Rental Network Premium Report a problem | ||
| 6/23/2022 | Listed for rent | $1,597$1/sqft |
Source: Zillow Rental Network Premium Report a problem | ||
Nearby homes
- $270,0002 bd2 ba1.1k sqft8441 Callabee Way #H-5, Antioch, TN 37013Sold
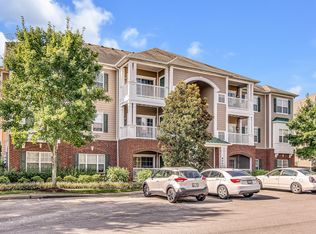
- $220,8002 bd1 ba988 sqft8441 Callabee Way UNIT 14, Antioch, TN 37013Off Market
- $213,6002 bd1 ba1k sqft8441 Callabee Way UNIT 8, Antioch, TN 37013Off Market
- $218,1002 bd1 ba988 sqft8441 Callabee Way UNIT 12, Antioch, TN 37013Off Market
Get a cash offer in 3 minutes
Find out how much your home could sell for in as little as 3 minutes with a no-obligation cash offer.
Estimated market value
$261,700
