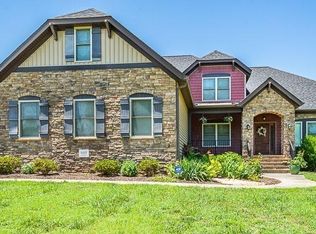
Welcome to 8441 Colemanden Dr. priced BELOW appraisal (2026). This spacious, well-maintained colonial is a custom built home featuring TWO primary bedrooms, flexible living spaces, and modern updates. The brand new kitchen features quartz countertops, stainless steel appliances, a walk-in pantry, new tile flooring, and ample cabinet space. Both primary bedrooms feature spacious closets and renovated en-suite bathrooms. One primary bedroom downstairs and one upstairs providing a perfect opportunity for in-laws. The first floor primary bathroom was renovated in 2024. The bright living room with fireplace opens to a large deck and open-concept to kitchen making a great entertainment space. Upstairs offers a second primary suite with massive closet and en-suite. An additional three bedrooms and third full bath round out the second floor. Two laundry room spaces, multiple hot water heaters, walk-up attic storage, and more! Conveniently located in Central Hanover county off Pole Green rd. with NO HOA restrictions. Priced below recent appraisal and tax assessment, this home is a great opportunity in a desireable area.
Sold for $680,000
Zillow last checked:
Listing updated:
Bought with:
Tucker Greer, 0225215394
Shaheen Ruth Martin & Fonville
Source: CVRMLS,MLS#: 2604771 Originating MLS: Central Virginia Regional MLS
Originating MLS: Central Virginia Regional MLSPrice history
| Date | Event | Price |
|---|---|---|
| 4/2/2026 | Sold | $680,000+0.7%$156/sqft |
Source:  CVRMLS #2604771 Report a problem CVRMLS #2604771 Report a problem | ||
| 3/2/2026 | Pending sale | $675,000$155/sqft |
Source: CVRMLS #2604771 Report a problem | ||
| 2/27/2026 | Listed for sale | $675,000$155/sqft |
Source: CVRMLS #2604771 Report a problem | ||
| 2/27/2026 | Listing removed | $675,000$155/sqft |
Source: CVRMLS #2530734 Report a problem | ||
| 1/12/2026 | Pending sale | $675,000$155/sqft |
Source: CVRMLS #2530734 Report a problem | ||
| 12/19/2025 | Price change | $675,000-2.9%$155/sqft |
Source: CVRMLS #2530734 Report a problem | ||
| 11/5/2025 | Listed for sale | $694,9500%$160/sqft |
Source: CVRMLS #2530734 Report a problem | ||
| 11/5/2025 | Listing removed | $695,000$160/sqft |
Source: CVRMLS #2519476 Report a problem | ||
| 10/9/2025 | Price change | $695,000-0.6%$160/sqft |
Source: CVRMLS #2519476 Report a problem | ||
| 9/16/2025 | Price change | $699,000-2.9%$161/sqft |
Source: CVRMLS #2519476 Report a problem | ||
| 8/28/2025 | Price change | $719,950-1.4%$166/sqft |
Source: CVRMLS #2519476 Report a problem | ||
| 8/13/2025 | Listed for sale | $729,950+6.6%$168/sqft |
Source: CVRMLS #2519476 Report a problem | ||
| 9/19/2024 | Listing removed | $685,000$158/sqft |
Source: CVRMLS #2411613 Report a problem | ||
| 8/9/2024 | Price change | $685,000-0.7%$158/sqft |
Source: CVRMLS #2411613 Report a problem | ||
| 6/17/2024 | Price change | $689,950-0.7%$159/sqft |
Source: CVRMLS #2411613 Report a problem | ||
| 6/10/2024 | Price change | $695,000-0.7%$160/sqft |
Source: CVRMLS #2411613 Report a problem | ||
| 5/24/2024 | Price change | $699,950-3.5%$161/sqft |
Source: CVRMLS #2411613 Report a problem | ||
| 5/13/2024 | Listed for sale | $725,000$167/sqft |
Source: CVRMLS #2411613 Report a problem | ||
Nearby homes
- $649,2004 bd3 ba3.5k sqft8445 Colemanden Dr, Mechanicsville, VA 23111Off Market
- $509,2004 bd2 ba2.8k sqft7113 Rumhill Ct, Mechanicsville, VA 23111Off Market
- $258,0003 bd1 ba1.3k sqft7123 Pole Green Rd, Mechanicsville, VA 23116Off Market
- $480,0004 bd2 ba2.4k sqft7112 Rum Hill Ct, Mechanicsville, VA 23111Off Market
Get a cash offer in 3 minutes
Find out how much your home could sell for in as little as 3 minutes with a no-obligation cash offer.
Estimated market value
$682,300
