Skip main navigation
Off market
  • Price Unknown

    8441 Cushing Ct SW, Edmonton, AB T6W 3L3

    3beds
    1,617sqft
    Single Family Residence
    Built in 2018
    -- sqft lot
    $-- Zestimate®
    C$--/sqft
    C$2,095 Estimated rent

    Home value

    Not available

    Estimated sales range

    Not available

    Not available

    Loading
    Loading...

    Owner options

    List your home for rent

    C$2,095/mo

    Rent Zestimate®

    Find your next renter with Zillow Rental Manager. Plus, with online applications, you can quickly screen prospective tenants – for free.

    Learn more

    C$2,095/mo

    Rent Zestimate®

    Refinance and save

    Refinancing to a lower rate could help reduce your monthly payments and save thousands over the life of the loan.

    See today's rates

    Explore your selling options

    Work with a Zillow partner agent

    Leverage their expertise and Zillow's premium Showcase listings to get your home seen by more buyers.

    Get started

    List with your own agent

    Get your home in front of millions of buyers by listing it on Zillow.

    Learn how to do it

    Sell it yourself

    Take full control of how buyers see your home on Zillow by listing For Sale by Owner (FSBO).

    List your home

    What's special

    Unparalleled convenienceQuartz countersMain lvlSubstantial closetsPrimary suiteFunctional floor planOpen-concept kitchen

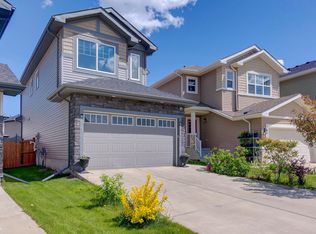
    Refined distinction, modern design, unparalleled convenience & a functional floor plan, harmoniously comes together in this timelessly designed home. Crafted by Mill Street Homes, this custom built property showcases a vast array of features, designed for day-to-day functionality, maximizing every square foot. The generously proportioned entrance is complemented by storage & a discreetly placed half bath, secluded from the kitchen. The open-concept kitchen & main LVL seamlessly blend to create an inviting ambiance for entertaining, accentuated by an abundance of windows & 9' ceilings. A culinary haven, the kitchen beckons, offering a breakfast bar, W/I pantry, SS appliances, & quartz counters. The upper LVL reveals an O/S bonus room that augments the living space; & 3 bedrms, all featuring substantial closets, inc'l the primary suite adorned w/ a spa-inspired ensuite. Positioned on a south-facing lot, meticulously crafted backyard additions, a deck, pergola, & privacy walls, creates a private oasis

    This property is off market, which means it's not currently listed for sale or rent on Zillow. This may be different from what's available on other websites or public sources.

    Zillow last checked:

    Source: Century 21 Canada,MLS®#: E4370151MLS Logo

    Facts & features

    Interior

    Bedrooms & bathrooms
    • Bedrooms: 3
    • Bathrooms: 3
    • Full bathrooms: 2
    • 1/2 bathrooms: 1
    Heating
    • Has Heating (Unspecified Type)
    Features
    • Basement: yes
    Interior area
    • Total structure area: 1,617
    • Total interior livable area: 1,617 sqft

    Property

    Parking
    • Parking features: DOUBLE GARAGE ATTACHED
    • Has garage: Yes

    Construction

    Type & style
    • Home type: SingleFamily
    • Property subtype: Single Family Residence
    Condition
    • Year built: 2018

    Community & neighborhood

    Location
    • Region: Edmonton
    • Subdivision: Chappelle Area

    Price history

    Price history is unavailable.

    Public tax history

    Tax history is unavailable.

    Neighborhood: Hertiage Valley

    Nearby schools

    GreatSchools rating

    No schools nearby

    We couldn't find any schools near this home.

    Schools provided by the listing agent
    • Elementary: DON R. GETTY/THOM AQUAINAS
    • Middle: DON R. GETTY/THOM AQUAINAS
    • High: ANNE ANDERSON/MARG. MARY

    Source: Century 21 Canada. This data may not be complete. We recommend contacting the local school district to confirm school assignments for this home.