Prepare to be dazzled—and we mean DAZZLED! Designed by architect John Campisano, this stunning 4 bedroom, 3 bath home checks all the boxes—inside and out. All bedrooms have access to outdoor and patio spaces—this home was thoughtfully designed for indoor-outdoor living. A dramatic sunken living space off the entry with vaulted ceiling and to-the-floor windows is an ideal reading area or game space. With a wall of windows overlooking the back outdoor space, the brand-new kitchen looks like it is out of House Beautiful magazine— soft-close modern Euro cabinetry, concrete counters, handmade Mesquite breakfast bar and floating shelf, coffee station and custom backsplash. Cafe gold-handled appliances which include a gas range with steel hood will thrill the chef in the house —and doi cleanup is a breeze with the large stainless-steel apron sink. The entire kitchen is anchored by a custom oversize kitchen island finished Kintsugi style. The adjacent dining room has a posh mid-century style chandelier, a built-in bar/buffet area is topped by a concrete counter and an artful continuation of the stylish kitchen backsplash tile. Another larger living space off the kitchen features a soaring whitewashed wood ceiling, fireplace, clerestory windows and a modern ceiling fan.
Self-care, anyone? The primary suite is separated from the rest of the home and is truly a retreat. Prepare to have your mind blown by the bathroom finishesyou won't want to leave! No detail has been sparedthis new bathroom offers mid-century style vanities and lighting, free-form wood framed mirrors, a free-standing soaking tub and an electric wall fireplace. The custom open shower with a river rock waterfall effect seems to spread out and pool into the rest of the space, creating a very natural and cohesive look. This bedroom also offers a soaring ceiling, clerestory windows with electric blinds, built-in journaling desk and a walk-in closet with Sputnik lighting. There are three guest bedrooms, all of which have access to the outdoors. A large bedroom with a walk-in closet and private patio is serviced by a completely renovated hall bath off the main living space. Currently utilized as a gym, this room could also be an ideal home office or guest bedroom. Two matching additional guest bedrooms down a hall share a full hall bath. These bedrooms are connected by catwalk loft areas with custom built airline grade wire rails and an attic space that has been outfitted with a mat flooring. A generous laundry room off the kitchen offers a large sink, cabinets, counterspace and a window. The two-car garage also has a storage roomand the large driveway will accommodate any visitors easily. In addition to the obvious cosmetic improvements, the new owners also heavily invested in the infrastructure of this homenew windows and doors, a new matte metal roof including new gutters and scuppers, whole home in-duct UV air purifier systems, new wood-look ceramic flooring throughout the home, new lighting, fans and much more. Against the backdrop of the Catalina Mountains, the well-designed tiered back outdoor space with desert plantings has grass areas for playtime, pets or just grounding yourself and watching the clouds drift by. Spend sunset in your circular spa and watch the mountains and sky slowly shift to the rich colors the desert Southwest is famous for. A large pool is helmed by a cluster of mature palm trees and offers lots of lounging patio space. The back of the home is lined with covered patio space and an extended paver areaplenty of room to host your guests for year-round entertaining. Get ready to fall in love with this special home!
Sold for $1,150,000
$1,150,000
8441 E Brookwood Dr, Tucson, AZ 85750
4beds
3,228sqft
Single Family Residence
Built in 1984
0.41 Acres Lot
$1,128,200 Zestimate®
$356/sqft
$4,398 Estimated rent
Home value
$1,128,200
$1.03M - $1.23M
$4,398/mo
Zestimate® history
Owner options
List your home for rent
$4,398/mo
Rent Zestimate®
Find your next renter with Zillow Rental Manager. Plus, with online applications, you can quickly screen prospective tenants – for free.
$4,398/mo
Rent Zestimate®
Refinance and save
$6,968/mo
Est. payment
Refinancing to a lower rate could help reduce your monthly payments and save thousands over the life of the loan.
$6,968/mo
Est. payment
Explore your selling options
Work with a Zillow partner agent
Leverage their expertise and Zillow's premium Showcase listings to get your home seen by more buyers.
Get startedList with your own agent
Get your home in front of millions of buyers by listing it on Zillow.
Learn how to do itSell it yourself
Take full control of how buyers see your home on Zillow by listing For Sale by Owner (FSBO).
List your homeWhat's special
Zillow last checked:
Listing updated:
Listed by:
Jay Lotoski 520-820-6221,
Long Realty
Bought with:
Long Realty
Russell P Long, BR005592000
Long Realty
Source: MLS of Southern Arizona,MLS#: 22515202
Facts & features
Interior
Bedrooms & bathrooms
- Bedrooms: 4
- Bathrooms: 3
- Full bathrooms: 3
Heating
- Forced Air, Natural Gas, Zoned
Cooling
- Zoned, Central Air, Ceiling Fan(s)
Appliances
- Included: Exhaust Fan, Dishwasher, Disposal, Refrigerator, Gas Range, Water Purifier, Convection Oven, Microwave, Wine Cooler, ENERGY STAR Qualified Dishwasher, ENERGY STAR Qualified Refrigerator, Water Softener
- Laundry: Sink, Storage, Laundry Room
Features
- Kitchen Island, Vaulted Ceiling(s), Walk-In Closet(s)
- Flooring: Ceramic Tile
- Windows: Double Pane Windows
- Number of fireplaces: 2
- Fireplace features: Gas, See Remarks, Family Room
Interior area
- Total structure area: 3,228
- Total interior livable area: 3,228 sqft
Property
Parking
- Total spaces: 2
- Parking features: Garage Door Opener, Storage
- Garage spaces: 2
Accessibility
- Accessibility features: None
Features
- Levels: One
- Stories: 1
- Patio & porch: Covered
- Pool features: Heated
- Spa features: Conventional
- Fencing: Stucco Finish,Masonry
- Has view: Yes
- View description: Mountain(s)
Lot
- Size: 0.41 Acres
- Features: Decorative Gravel, Shrubs, Cul-De-Sac, North/South Exposure
Details
- Parcel number: 114182980
- Zoning: Pima County - CR1
- Special conditions: None
Construction
Type & style
- Home type: SingleFamily
- Architectural style: Contemporary
- Property subtype: Single Family Residence
Materials
- Frame - Stucco
- Roof: Built-Up,Metal
Condition
- Year built: 1984
Utilities & green energy
- Sewer: Sewer Connected
- Water: Public
Community & HOA
Community
- Features: Pool, Tennis Court(s), Rec Center, Pickleball
- Subdivision: Sabino Vista Hills (159-224)
HOA
- Has HOA: Yes
- Amenities included: Pool, Recreation Room, Tennis Court(s), Pickleball
- Services included: Blanket Ins Policy, Common Area Maint
- HOA fee: $102 monthly
Location
- Region: Tucson
Financial & listing details
- Price per square foot: $356/sqft
- Tax assessed value: $741,716
- Annual tax amount: $5,538
- Date on market: 6/3/2025
- Listing terms: FHA,VA Loan,Conventional,Cash,Submit
- Road surface type: Paved
Price history
| Date | Event | Price |
|---|---|---|
| 6/3/2025 | Sold | $1,150,000+114.6%$356/sqft |
Source:  MLS of Southern Arizona #22515202 Report a problem MLS of Southern Arizona #22515202 Report a problem | ||
| 7/8/2020 | Sold | $536,000-5.1%$166/sqft |
Source: MLS of Southern Arizona #21924108 Report a problem | ||
| 5/23/2020 | Price change | $565,000-1.7%$175/sqft |
Source: Long Realty Company #21924108 Report a problem | ||
| 3/15/2020 | Price change | $575,000-2.4%$178/sqft |
Source: Long Realty Company #21924108 Report a problem | ||
| 1/31/2020 | Price change | $589,000-1.8%$182/sqft |
Source: Long Realty Company #21924108 Report a problem | ||
| 11/6/2019 | Price change | $599,900-4.8%$186/sqft |
Source: Long Realty Company #21924108 Report a problem | ||
| 9/17/2019 | Price change | $629,900-3.1%$195/sqft |
Source: Long Realty Company #21924108 Report a problem | ||
| 5/12/2019 | Price change | $650,000-7%$201/sqft |
Source: Long Realty Company #21912795 Report a problem | ||
| 2/19/2019 | Price change | $699,000-9.8%$217/sqft |
Source: Long Realty Company #21912795 Report a problem | ||
| 1/23/2019 | Listed for sale | $775,000$240/sqft |
Source: Long Realty Company #21912795 Report a problem | ||
Public tax history
| Year | Property taxes | Tax assessment |
|---|---|---|
| 2026 | $5,815 +5% | $74,172 +10.2% |
| 2025 | $5,538 +6.9% | $67,314 +7.2% |
| 2024 | $5,180 +2.3% | $62,788 +27.4% |
| 2023 | $5,063 -6.3% | $49,270 +8.8% |
| 2022 | $5,403 -2.3% | $45,305 -0.2% |
| 2021 | $5,530 -2.9% | $45,382 -0.7% |
| 2020 | $5,697 | $45,692 -1.3% |
| 2019 | $5,697 +3.5% | $46,308 +8.7% |
| 2018 | $5,503 +5% | $42,615 |
| 2017 | $5,242 +3.1% | $42,615 +5% |
| 2016 | $5,085 +9.7% | $40,586 +5% |
| 2015 | $4,633 | $38,653 |
| 2014 | -- | -- |
| 2013 | -- | $409,703 |
| 2012 | -- | -- |
| 2011 | -- | -- |
| 2010 | -- | -- |
| 2009 | -- | -- |
| 2007 | -- | -- |
| 2006 | -- | -- |
| 2005 | -- | -- |
| 2004 | -- | -- |
| 2003 | -- | -- |
| 2002 | -- | -- |
| 2001 | $3,902 -1.7% | -- |
| 2000 | $3,971 | -- |
Find assessor info on the county website
Neighborhood: 85750
Nearby homes
- $1,156,4005 bd3 ba4k sqft8431 E Brookwood Dr, Tucson, AZ 85750Off Market
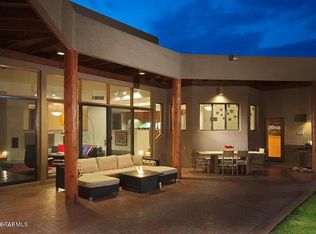
- $1,318,700-- bd7 ba4.4k sqft8451 E Brookwood Dr, Tucson, AZ 85750Off Market
- $1,419,5006 bd6 ba4.9k sqft8421 E Brookwood Dr, Tucson, AZ 85750Off Market
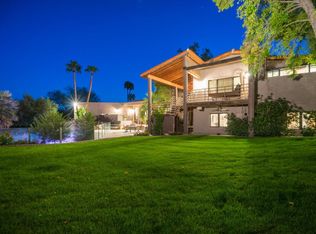
- $888,400-- bd3 ba2.9k sqft8440 E Brookwood Dr, Tucson, AZ 85750Off Market
- $1,012,500-- bd4 ba3.8k sqft8460 E Brookwood Dr, Tucson, AZ 85750Off Market
- $824,5005 bd3 ba3k sqft8450 E Brookwood Dr, Tucson, AZ 85750Off Market
- $695,500-- bd3 ba2.4k sqft8410 E Brookwood Dr, Tucson, AZ 85750Off Market
- $812,1006 bd3 ba2.9k sqft8411 E Brookwood Dr, Tucson, AZ 85750Off Market
Nearby schools
GreatSchools rating
- 8/10Fruchthendler Elementary SchoolGrades: PK-6Distance: 1.3 mi
- 8/10Sabino High SchoolGrades: 7-12Distance: 2.1 mi
- 4/10Magee Middle SchoolGrades: 6-8Distance: 2.9 mi
Schools provided by the listing agent
- Elementary: Fruchthendler
- Middle: Magee
- High: Sabino
Source: MLS of Southern Arizona. This data may not be complete. We recommend contacting the local school district to confirm school assignments for this home.
Get a cash offer in 3 minutes
Find out how much your home could sell for in as little as 3 minutes with a no-obligation cash offer.
Estimated market value
$1,128,200
Get a cash offer in 3 minutes
Find out how much your home could sell for in as little as 3 minutes with a no-obligation cash offer.
Estimated market value
$1,128,200
- Arizona
- Pima County
- Tucson
- 85750
- 8441 E Brookwood Dr
Nearby cities
Nearby neighborhoods
Nearby zip codes
Other Tucson Topics
