Skip main navigation
Closed
  • $170,000

    8441 Irwin Rd APT 110, Bloomington, MN 55437

    2beds
    1,334sqft
    (CC) Low Rise (3- Levels)
    Built in 1976
    -- sqft lot
    $170,500 Zestimate®
    $127/sqft
    $2,043 Estimated rent

    Home value

    $170,500

    $159,000 - $182,000

    $2,043/mo

    Zestimate® history
    Loading
    Loading...

    Owner options

    List your home for rent

    $2,043/mo

    Rent Zestimate®

    Find your next renter with Zillow Rental Manager. Plus, with online applications, you can quickly screen prospective tenants – for free.

    Learn more

    $2,043/mo

    Rent Zestimate®

    Refinance and save

    $2,047/mo

    Est. payment

    Refinancing to a lower rate could help reduce your monthly payments and save thousands over the life of the loan.

    See today's rates

    $2,047/mo

    Est. payment

    Explore your selling options

    Work with a Zillow partner agent

    Leverage their expertise and Zillow's premium Showcase listings to get your home seen by more buyers.

    Get started

    List with your own agent

    Get your home in front of millions of buyers by listing it on Zillow.

    Learn how to do it

    Sell it yourself

    Take full control of how buyers see your home on Zillow by listing For Sale by Owner (FSBO).

    List your home

    What's special


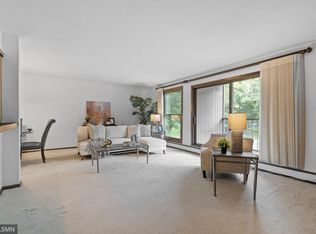

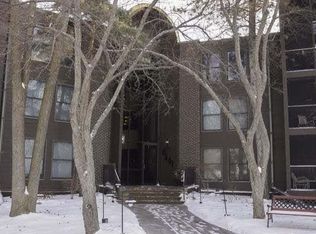
    Incredible Opportunity in West Bloomington. Desirable 2 bedroom, 2 bath condo nestled in a serene wooded setting with a picturesque pond and lush landscaped gardens, offering the perfect blend of privacy, natural beauty, and convenience. Association dues cover nearly all major expenses, including heat, water and sewer, garbage and recycling, hazard insurance, basic cable, Wi Fi, heated underground parking, and use of the car wash! Enjoy an enclosed porch with custom sliding glass and screened windows with dynamite views, a formal dining room, a spacious kitchen and living room, plus a full laundry room. The primary suite features a private 3/4 bath with a separate vanity and a walk in closet. Seller has updated ceiling fans and lighting in the laundry, kitchen, and primary bedroom. The building includes an elevator for easy access, a storage room, and a heated underground parking space with access to a car wash. The association is meticulously maintained with on site staff and has completed significant recent improvements, including a brand new roof in progress, new AC in 2024, new boilers, and a new elevator hydraulic shaft. Residents also enjoy access to exceptional amenities, including indoor and outdoor pools, hot tub, locker rooms, fitness space, party room, patio, and guest suite. Main floor units may install hardwood flooring. Please note no rentals, no pets, and no smoking permitted. Close to shopping, dining, parks, and trails, with quick access to 35W, 35E, Hwy 77, and the airport, this home offers true main level living and a desirable lock and leave lifestyle.

    Zillow last checked:

    Listing updated:

    Listed by:

    John D Schuster 612-900-3333,

    Coldwell Banker Realty - Southwest Regional,

    Timothy J Lehman 952-210-3434

    Bought with:

    John D Schuster

    Coldwell Banker Realty - Southwest Regional

    Abby Lehman

    Source: NorthstarMLS as distributed by MLS GRID,MLS#: 7065032MLS Logo

    Facts & features

    Interior

    Bedrooms & bathrooms
    • Bedrooms: 2
    • Bathrooms: 2
    • Full bathrooms: 1
    • 3/4 bathrooms: 1
    Bedroom
    • Level: Main
    • Area: 216 Square Feet
    • Dimensions: 18x12
    Bedroom 2
    • Level: Main
    • Area: 154 Square Feet
    • Dimensions: 14x11
    Dining room
    • Level: Main
    • Area: 117 Square Feet
    • Dimensions: 13x09
    Foyer
    • Level: Main
    • Area: 60 Square Feet
    • Dimensions: 12x05
    Kitchen
    • Level: Main
    • Area: 135 Square Feet
    • Dimensions: 15x09
    Laundry
    • Level: Main
    • Area: 80 Square Feet
    • Dimensions: 10x08
    Living room
    • Level: Main
    • Area: 308 Square Feet
    • Dimensions: 22x14
    Porch
    • Level: Main
    • Area: 78 Square Feet
    • Dimensions: 13x06
    Heating
    • Baseboard, Hot Water
    Cooling
    • Central Air
    Appliances
    • Included: Dishwasher, Dryer, Microwave, Range, Refrigerator, Washer
    • Laundry: Laundry Room, Main Level, In Unit
    Features
    • Basement: None
    Interior area
    • Total structure area: 1,334
    • Total interior livable area: 1,334 sqft
    • Finished area above ground: 1,334
    • Finished area below ground: 0

    Property

    Parking
    • Total spaces: 1
    • Parking features: Assigned, Attached, Floor Drain, Garage Door Opener, Heated Garage, Underground
    • Attached garage spaces: 1
    • Has uncovered spaces: Yes
    Accessibility
    • Accessibility features: Accessible Elevator Installed
    Features
    • Levels: One
    • Stories: 1
    • Patio & porch: Enclosed, Glass Enclosed, Porch, Screened
    • Has private pool: Yes
    • Pool features: In Ground, Heated, Indoor, Outdoor Pool, Shared
    • Waterfront features: Pond
    Details
    • Foundation area: 1334
    • Parcel number: 0602724440041
    • Zoning description: Residential-Single Family

    Construction

    Type & style
    • Home type: Condo
    • Property subtype: (CC) Low Rise (3- Levels)
    • Attached to another structure: Yes
    Materials
    • Roof: Age 8 Years or Less
    Condition
    • New construction: No
    • Year built: 1976

    Utilities & green energy

    • Gas: Natural Gas
    • Sewer: City Sewer/Connected
    • Water: City Water/Connected

    Community & HOA

    Community
    • Security: Fire Sprinkler System
    • Subdivision: Girard Park West
    HOA
    • Has HOA: Yes
    • Amenities included: Car Wash, Concrete Floors & Walls, Elevator(s), Fire Sprinkler System, Spa/Hot Tub, Patio, Security Building, Tennis Court(s)
    • Services included: Maintenance Structure, Cable TV, Controlled Access, Hazard Insurance, Heating, Internet, Lawn Care, Other, Maintenance Grounds, Parking, Professional Mgmt, Sanitation, Sewer, Shared Amenities, Snow Removal, Water
    • HOA fee: $940 monthly
    • HOA name: FirstService Residential
    • HOA phone: 952-253-3348
    Location
    • Region: Bloomington

    Financial & listing details

    • Price per square foot: $127/sqft
    • Tax assessed value: $242,600
    • Annual tax amount: $3,079
    • Date on market: 4/30/2026
    • Cumulative days on market: 232 days
    • Road surface type: Paved

    Price history

    DateEventPrice
    6/18/2026Sold$170,000-2.9%$127/sqft
    Source: NorthstarMLS as distributed by MLS GRID #7065032 Report a problem
    6/2/2026Pending sale$175,000$131/sqft
    Source: NorthstarMLS as distributed by MLS GRID #7065032 Report a problem
    4/30/2026Listed for sale$175,000-2.7%$131/sqft
    Source: NorthstarMLS as distributed by MLS GRID #7065032 Report a problem
    4/30/2026Listing removed$179,900$135/sqft
    Source: NorthstarMLS as distributed by MLS GRID #7018942 Report a problem
    2/12/2026Listed for sale$179,900-7.7%$135/sqft
    Source: NorthstarMLS as distributed by MLS GRID #7018942 Report a problem
    12/22/2025Listing removed$194,900$146/sqft
    Source: NorthstarMLS as distributed by MLS GRID #6808857 Report a problem
    10/24/2025Listed for sale$194,900-5.3%$146/sqft
    Source: NorthstarMLS as distributed by MLS GRID #6808857 Report a problem
    10/24/2025Listing removed$205,900$154/sqft
    Source: NorthstarMLS as distributed by MLS GRID #6774679 Report a problem
    10/3/2025Price change$205,900-6.4%$154/sqft
    Source: NorthstarMLS as distributed by MLS GRID #6774679 Report a problem
    9/10/2025Price change$219,900-8.2%$165/sqft
    Source: NorthstarMLS as distributed by MLS GRID #6774679 Report a problem
    8/21/2025Listed for sale$239,500+72.3%$180/sqft
    Source: NorthstarMLS as distributed by MLS GRID #6774679 Report a problem
    9/10/2011Sold$139,000-9.4%$104/sqft
    Source: Public Record Report a problem
    7/31/2002Sold$153,500$115/sqft
    Source: Public Record Report a problem

    Public tax history

    YearProperty taxesTax assessment
    2025$2,580 +1.2%$242,600 +9.7%
    2024$2,549 +15.4%$221,200 -2%
    2023$2,209 -7.8%$225,600 +10.8%
    2022$2,396 -4.5%$203,600 +0.3%
    2021$2,509 +14.6%$202,900 -4.6%
    2020$2,190 -12.7%$212,600 +15.1%
    2019$2,509 +14.6%$184,700 +11.9%
    2018$2,190 +18.7%$165,000 +11.1%
    2017$1,844 +5.8%$148,500 +9.2%
    2016$1,743 +6.1%$136,000 +18.5%
    2015$1,644 +20%$114,800 +4%
    2014$1,370 -1.5%$110,400 -2.6%
    2013$1,391 -0.5%$113,300 -5%
    2012$1,398 -0.5%$119,300 -1.1%
    2011$1,405 -17%$120,600 -20%
    2010$1,692 -5.4%$150,800 -11%
    2009$1,788 -3.4%$169,500 -5.8%
    2006$1,850 +5.8%$180,000 +8.2%
    2005$1,750 +3.3%$166,300 +7.7%
    2004$1,694 +16.2%$154,400 +12%
    2002$1,457 -39.4%$137,900
    2001$2,405 --
    Find assessor info on the county website

    Neighborhood: 55437

    Nearby schools

    GreatSchools rating
    Get a cash offer in 3 minutes
    Find out how much your home could sell for in as little as 3 minutes with a no-obligation cash offer.
    Estimated market value
    $170,500
    Get a cash offer in 3 minutes
    Find out how much your home could sell for in as little as 3 minutes with a no-obligation cash offer.
    Estimated market value
    $170,500